
Built by Red's. See for yourself.
Real before-and-after transformations and finished projects from across the Chippewa Valley. Tap any photo to see it full size.
See the transformation.
Every project has a starting point. Explore the before-and-after photos to see the craftsmanship and changes that bring each space to life.
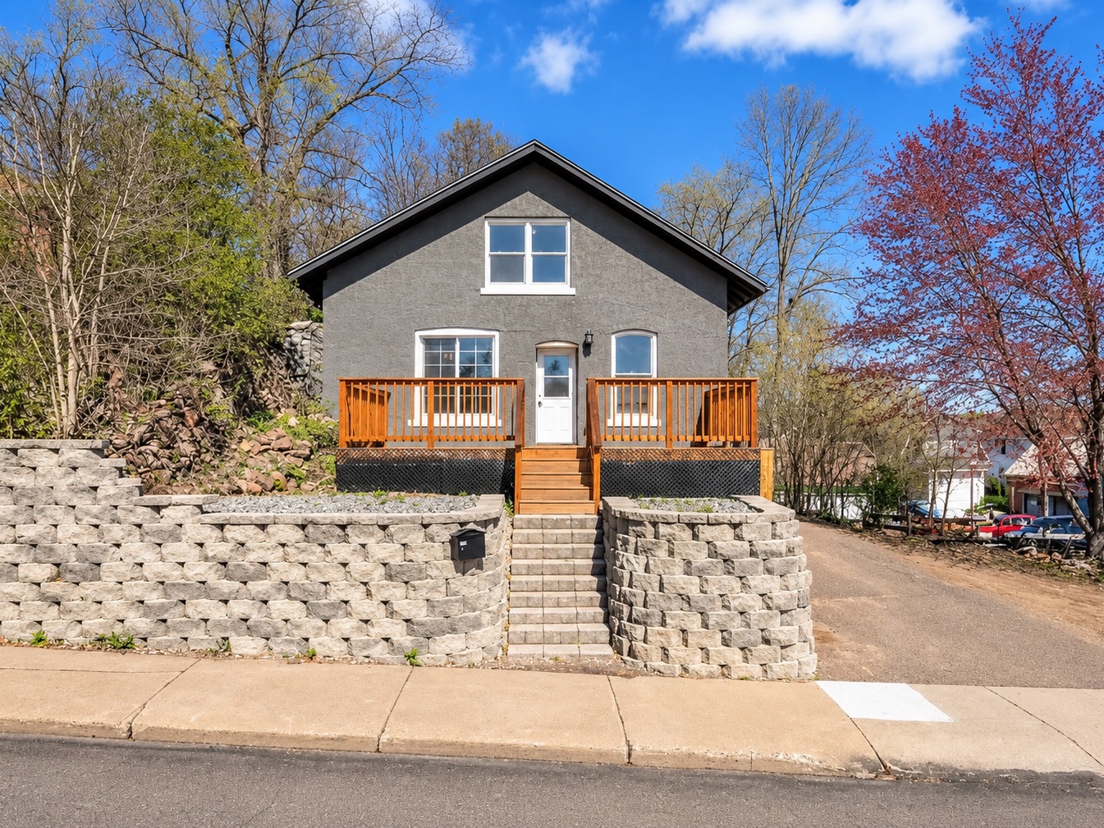
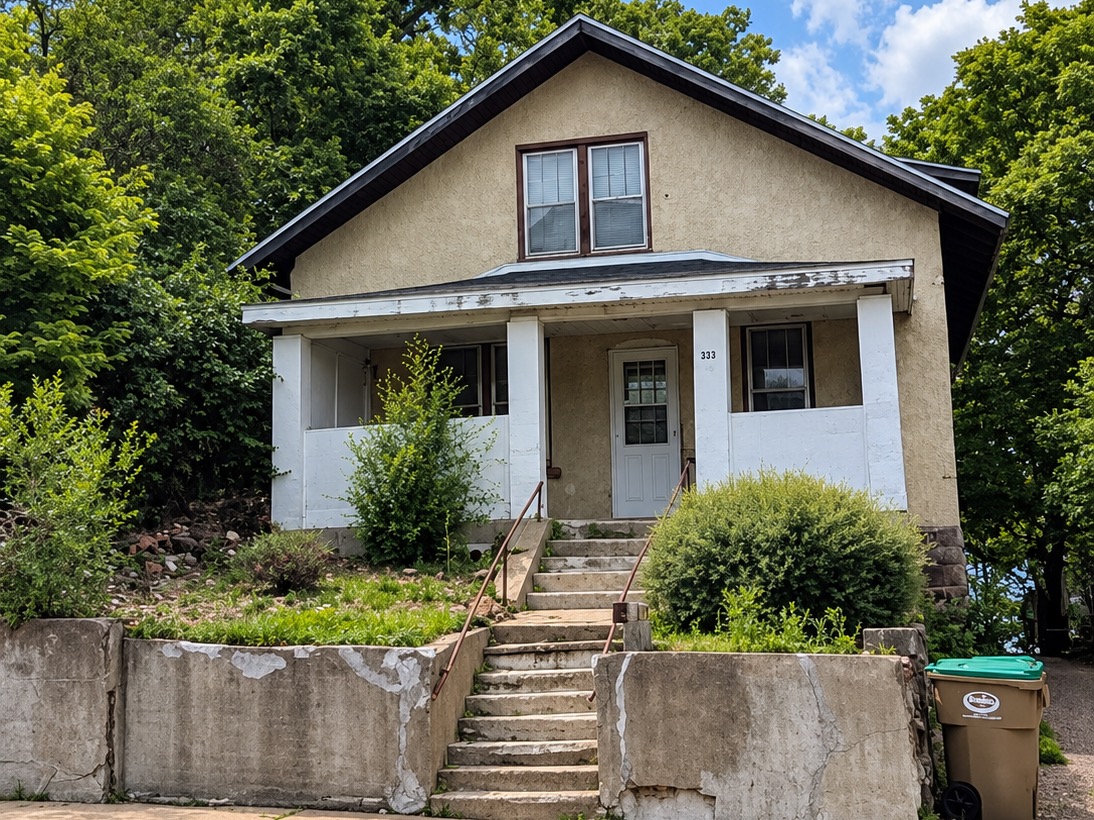
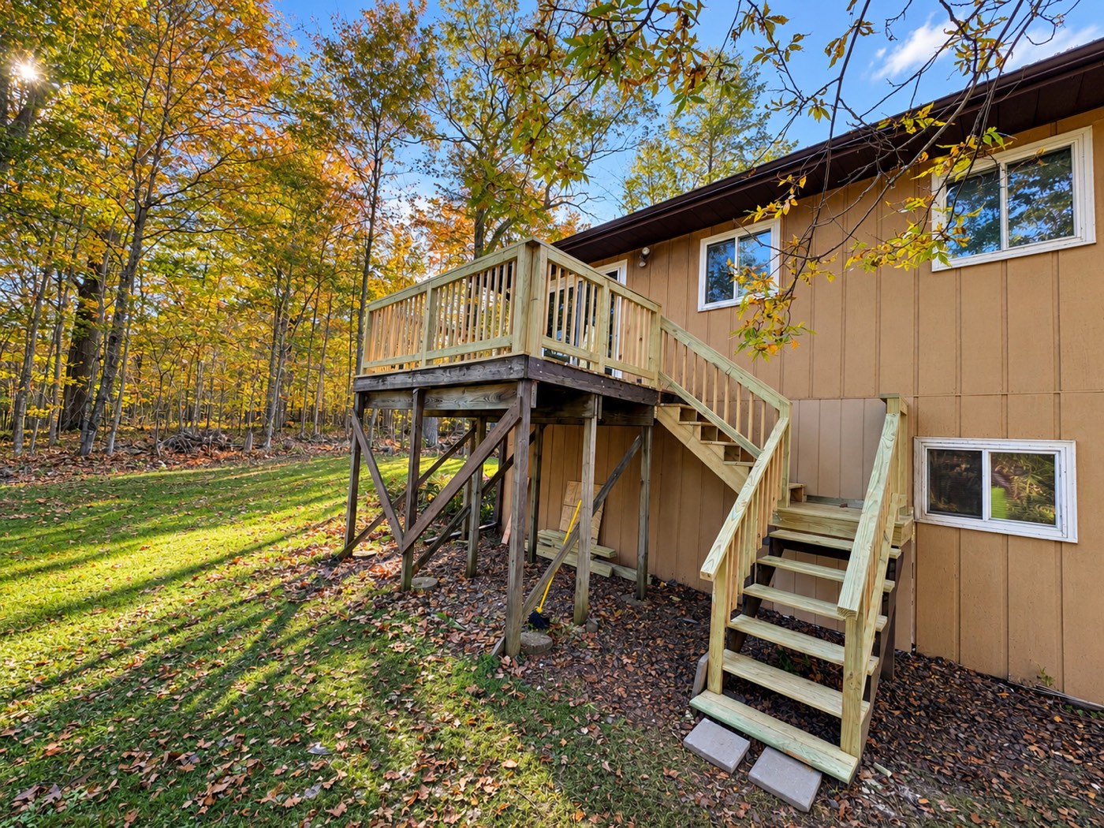
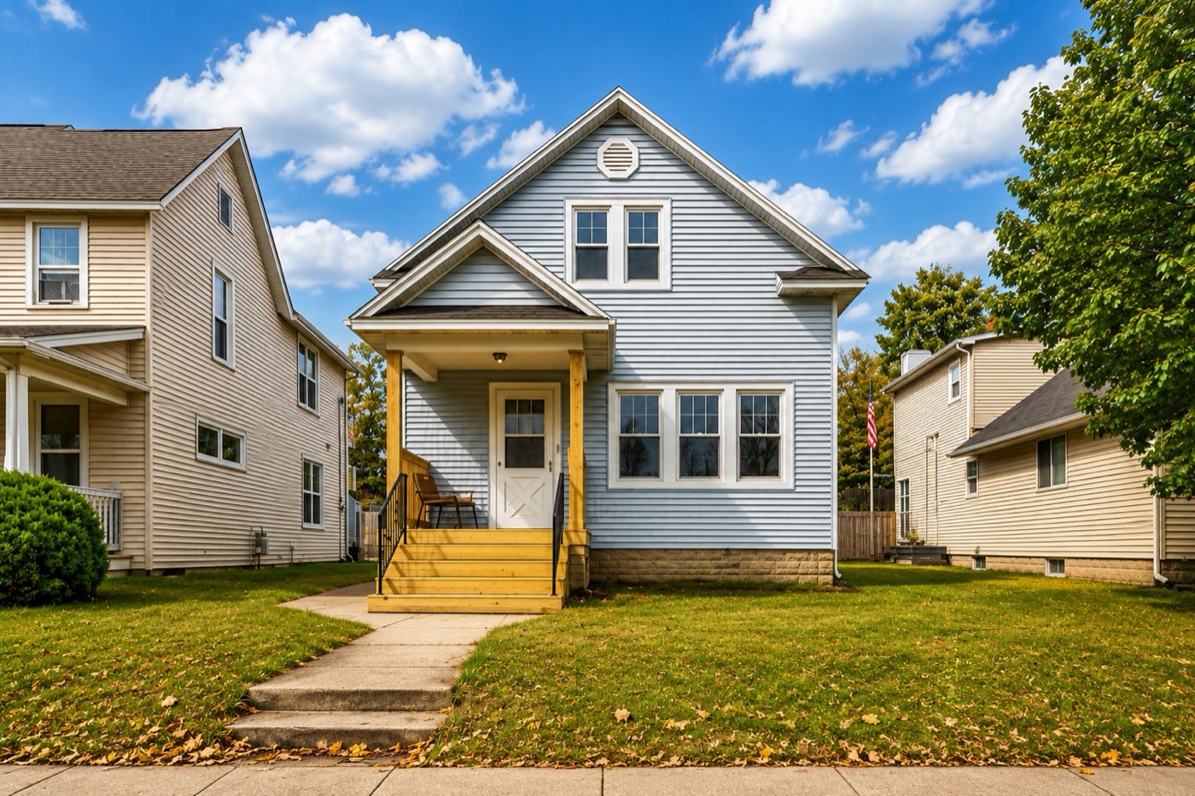
A tired front entry turned into a clean, modern exterior: refreshed stucco, a new front deck and steps, and a block retaining wall in place of the cracked concrete.
Drag the handle to compare
Ready to refresh your space?
Tell us about your renovation plans and request an estimate.
Follow the work, start to finish.
Pick a project and follow it stage by stage. Every photo in a project shows the same room, in order, and we only show the stages we photographed. Tap any photo to see it full size.
A full bathroom taken from damaged and dated to clean, bright and modern.
- Stage 01
Before & initial assessment
The original bathroom had damaged ceiling panels, a dated wood vanity and built-in wood cabinets, older light fixtures and worn flooring.
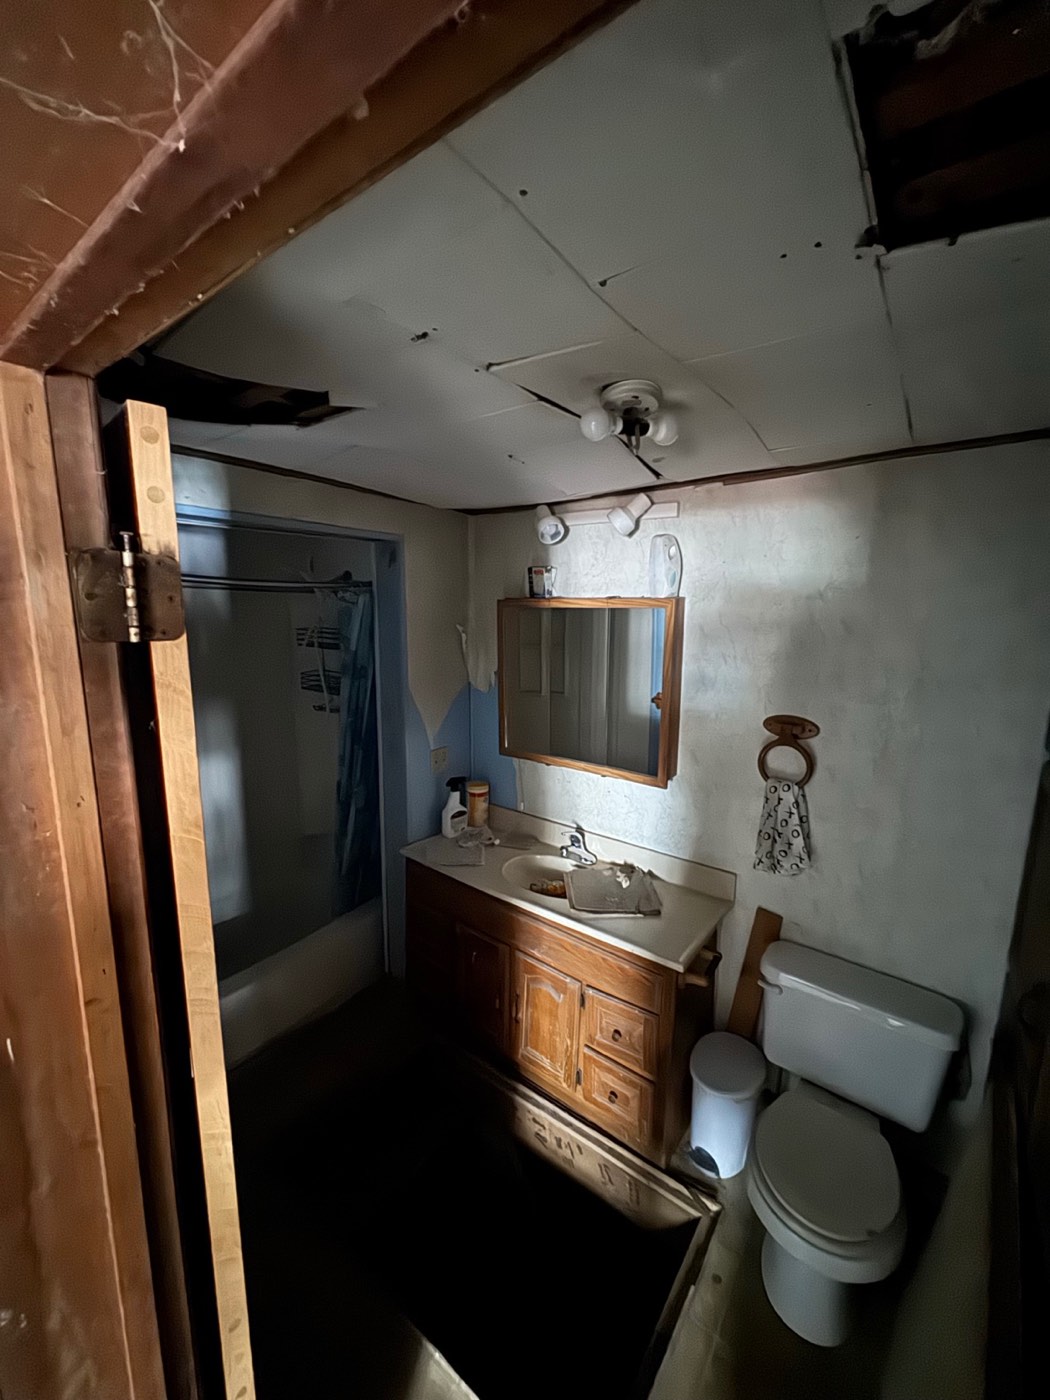
BeforeVanity and tub wall 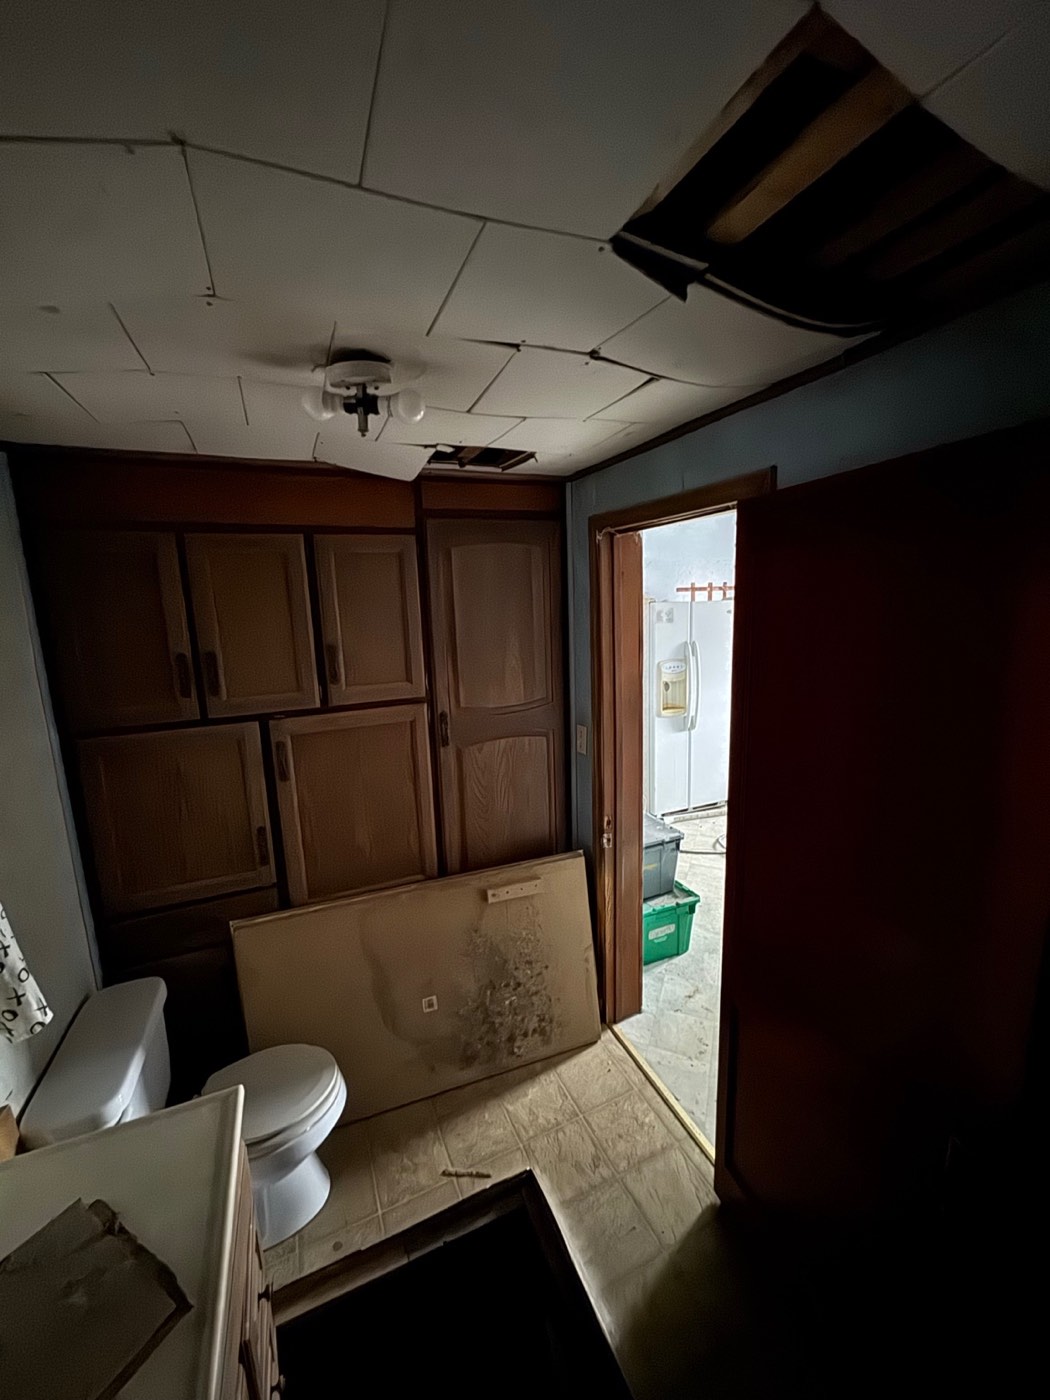
BeforeLooking toward the door - Stage 02
Drywall & surface preparation
With the old finishes gone, purple moisture-resistant drywall goes up on the walls and ceiling, and the first coat of joint compound covers the screws and seams.
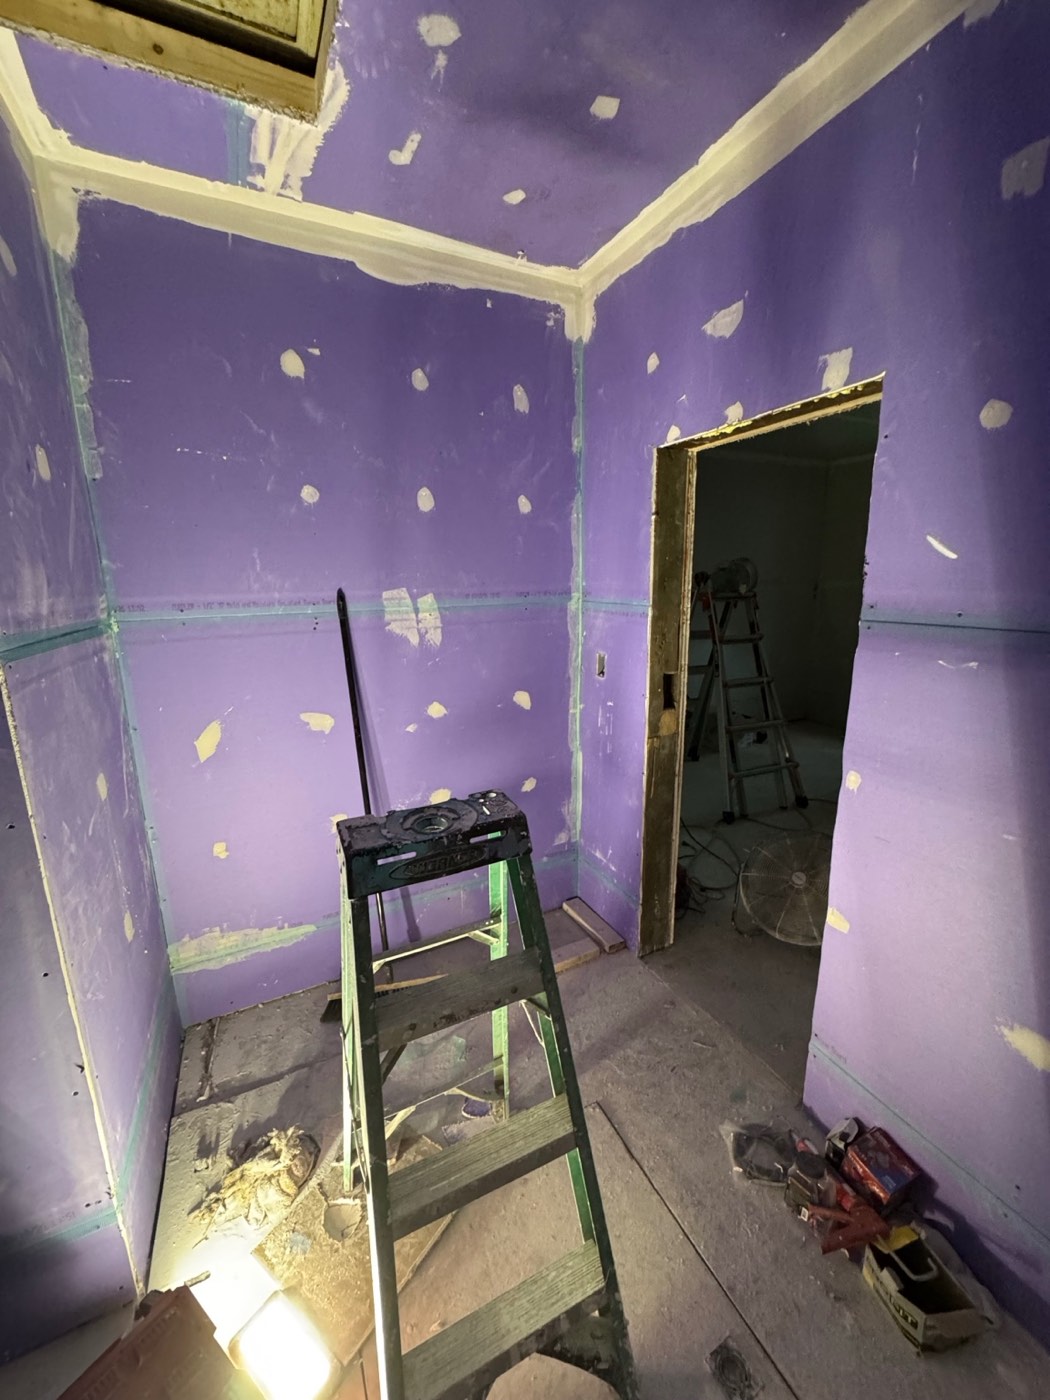
In progressLooking toward the door - Stage 03 · Final reveal
Completed transformation
An outdated bathroom refreshed with clean finishes, modern fixtures, an updated vanity, and a coordinated flooring and color palette.
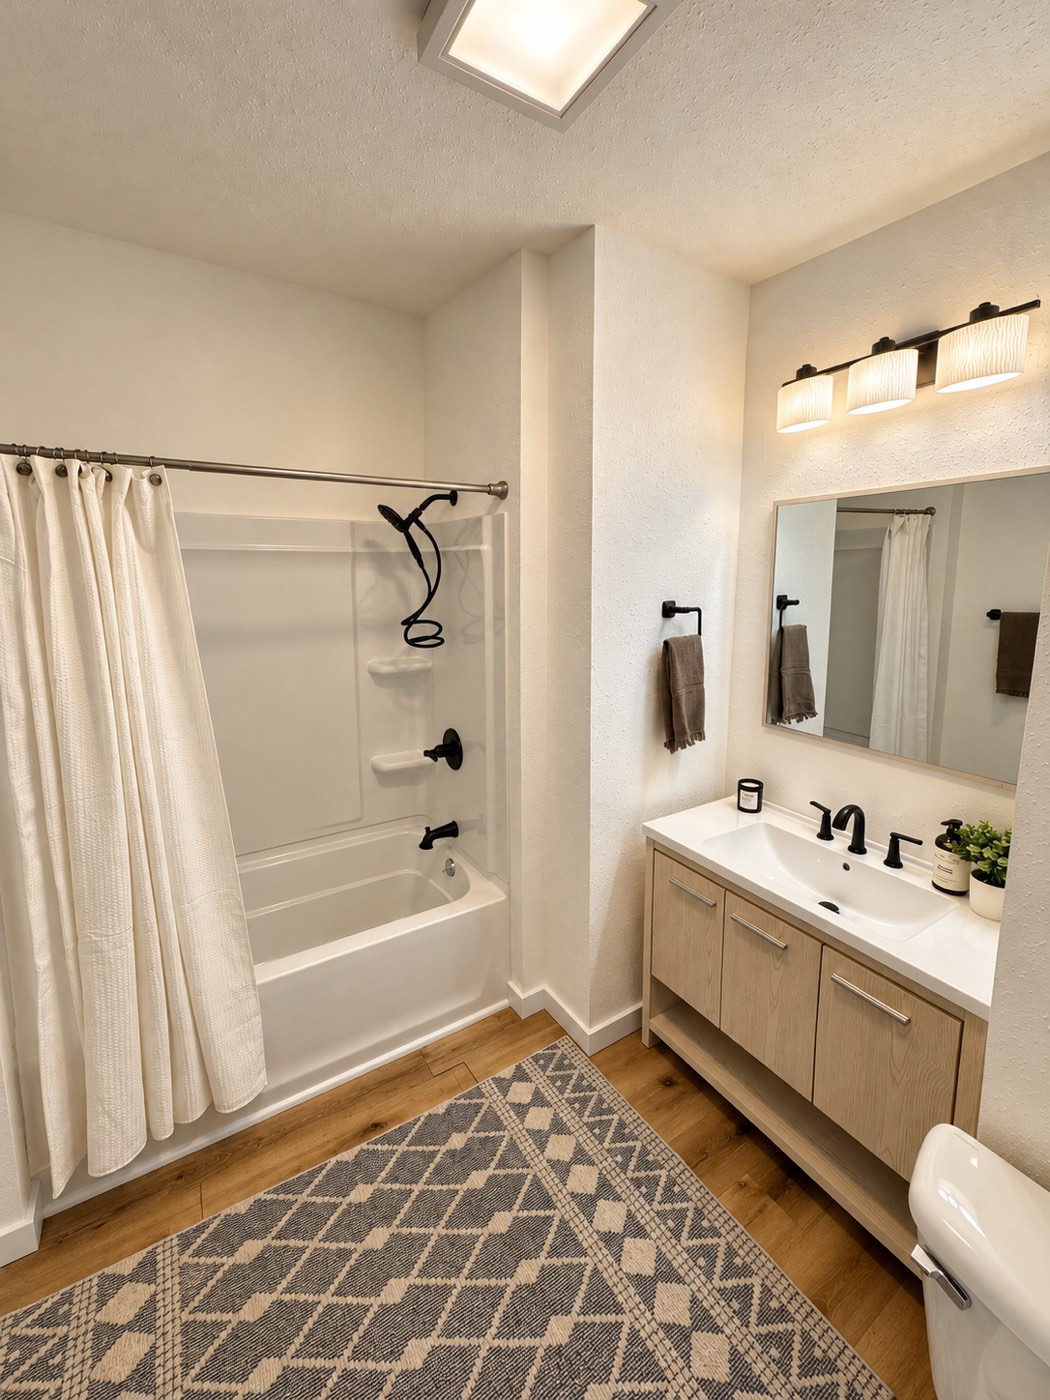
AfterVanity and tub wall 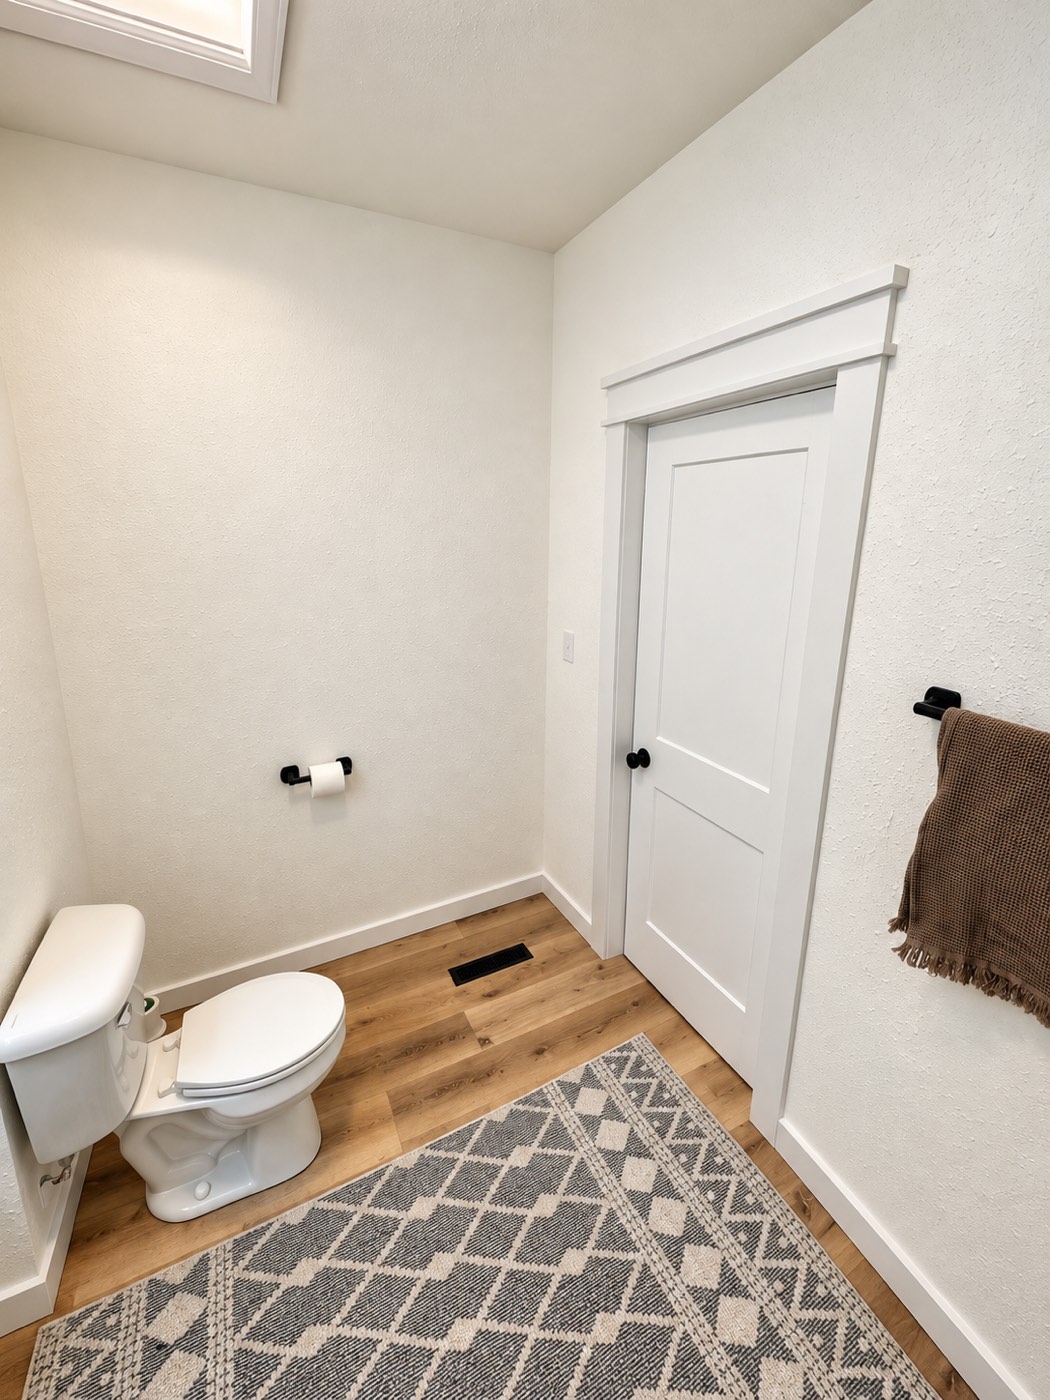
AfterLooking toward the door
A bedroom under a sloped ceiling, documented from the drywall stage to finished.
- Stage 01
Drywall & surface preparation
Walls and ceiling are hung, taped and mudded, with the door and closet openings framed in. This room was first photographed at this stage, so there is no earlier “before” photo.
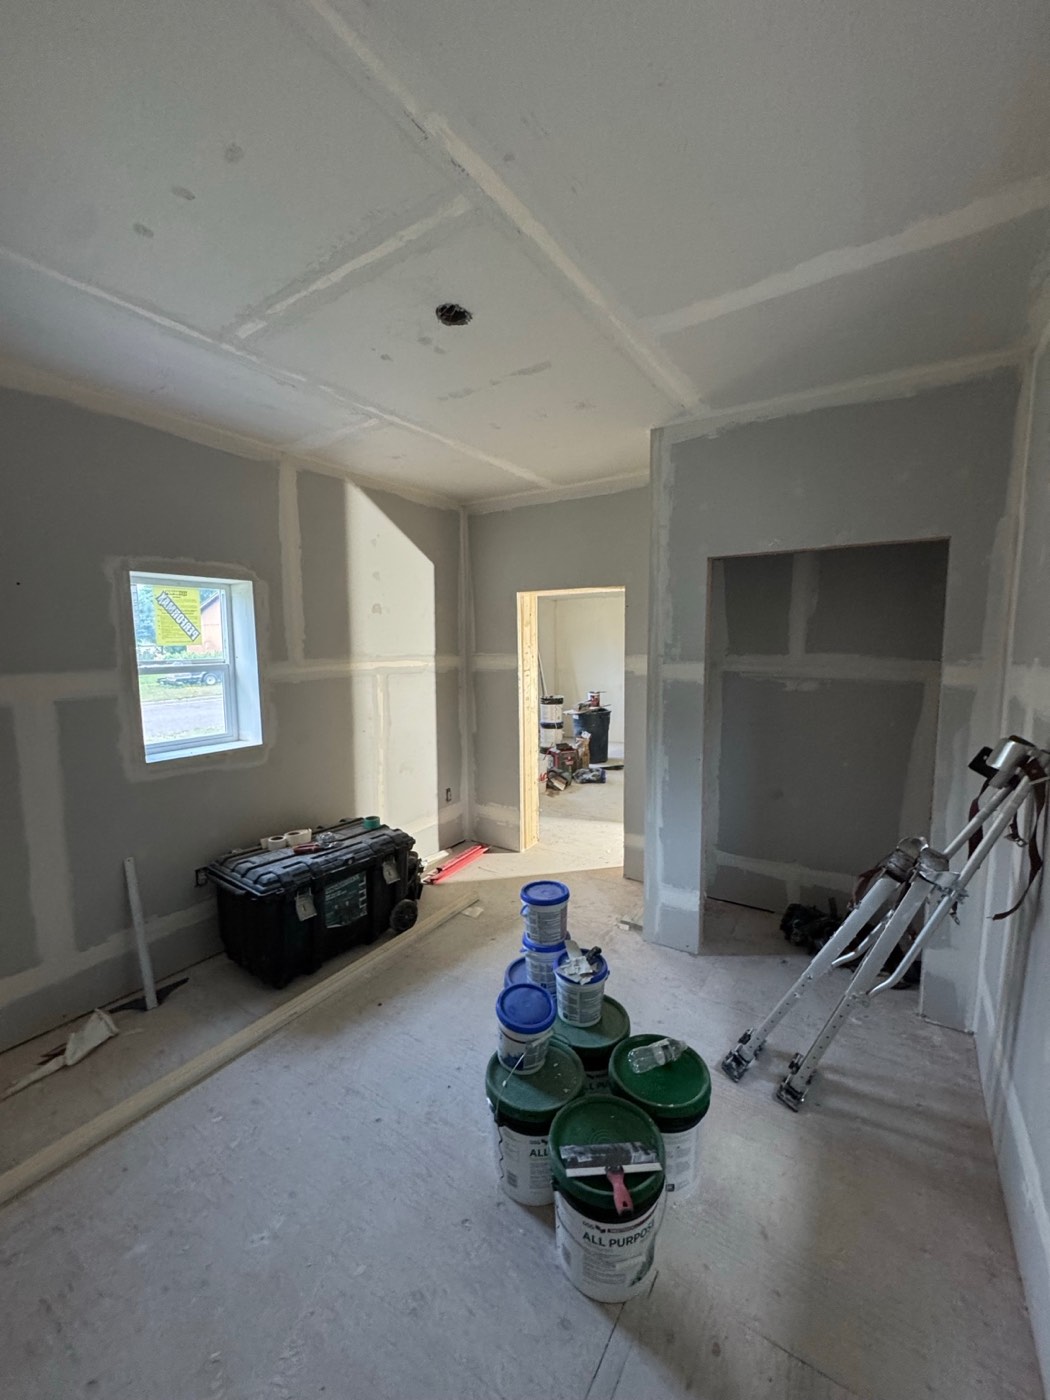
In progressWindow, door and closet corner 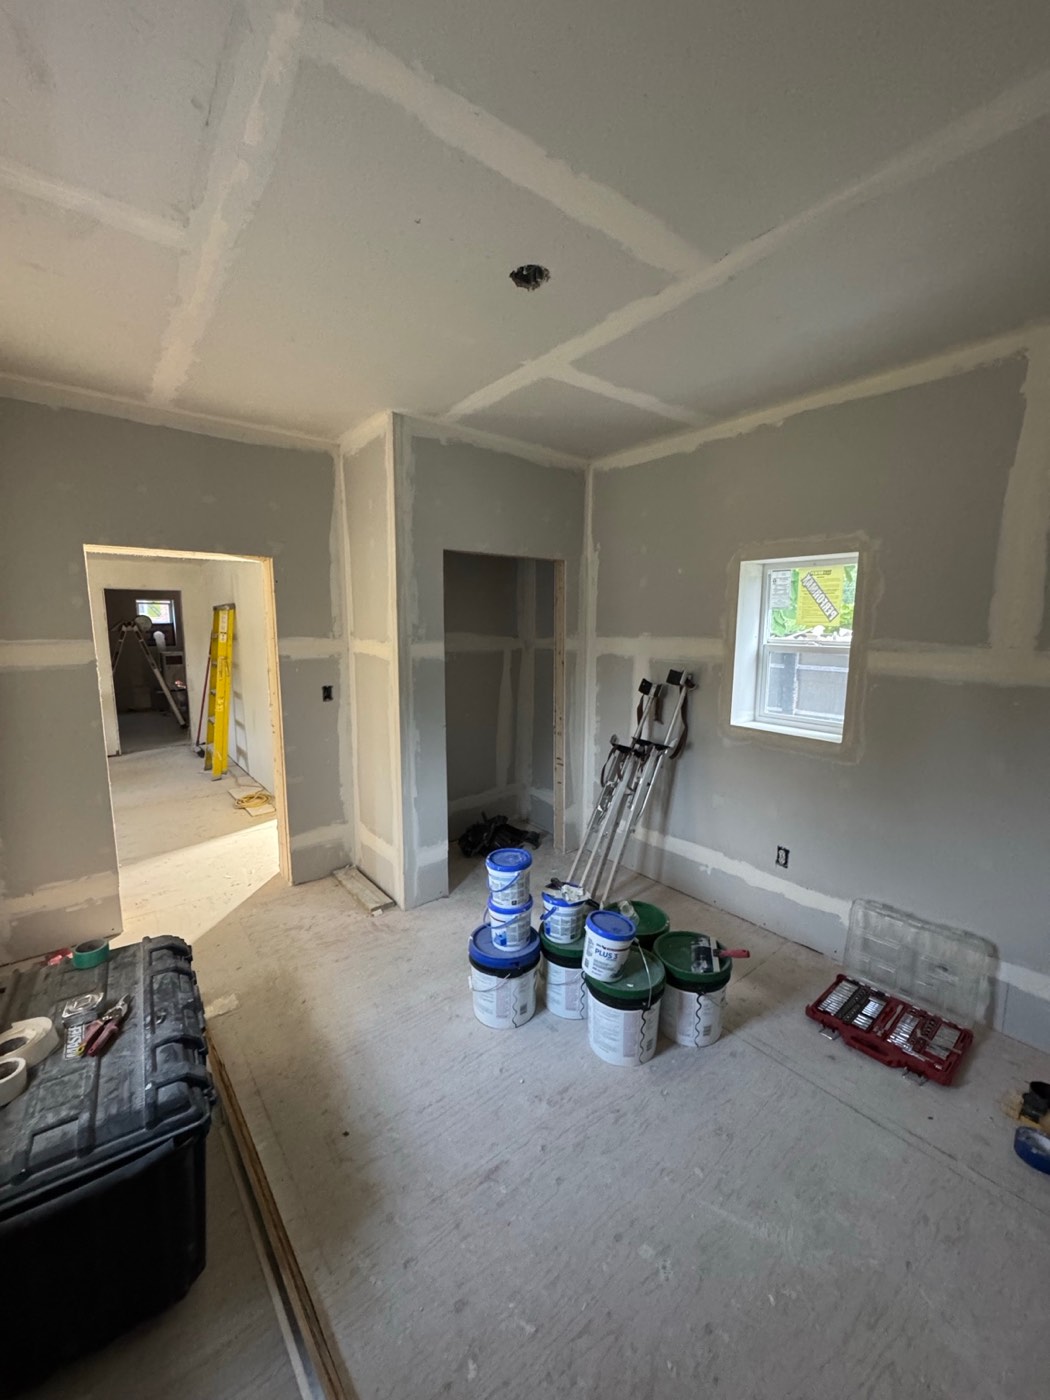
In progressCloset side 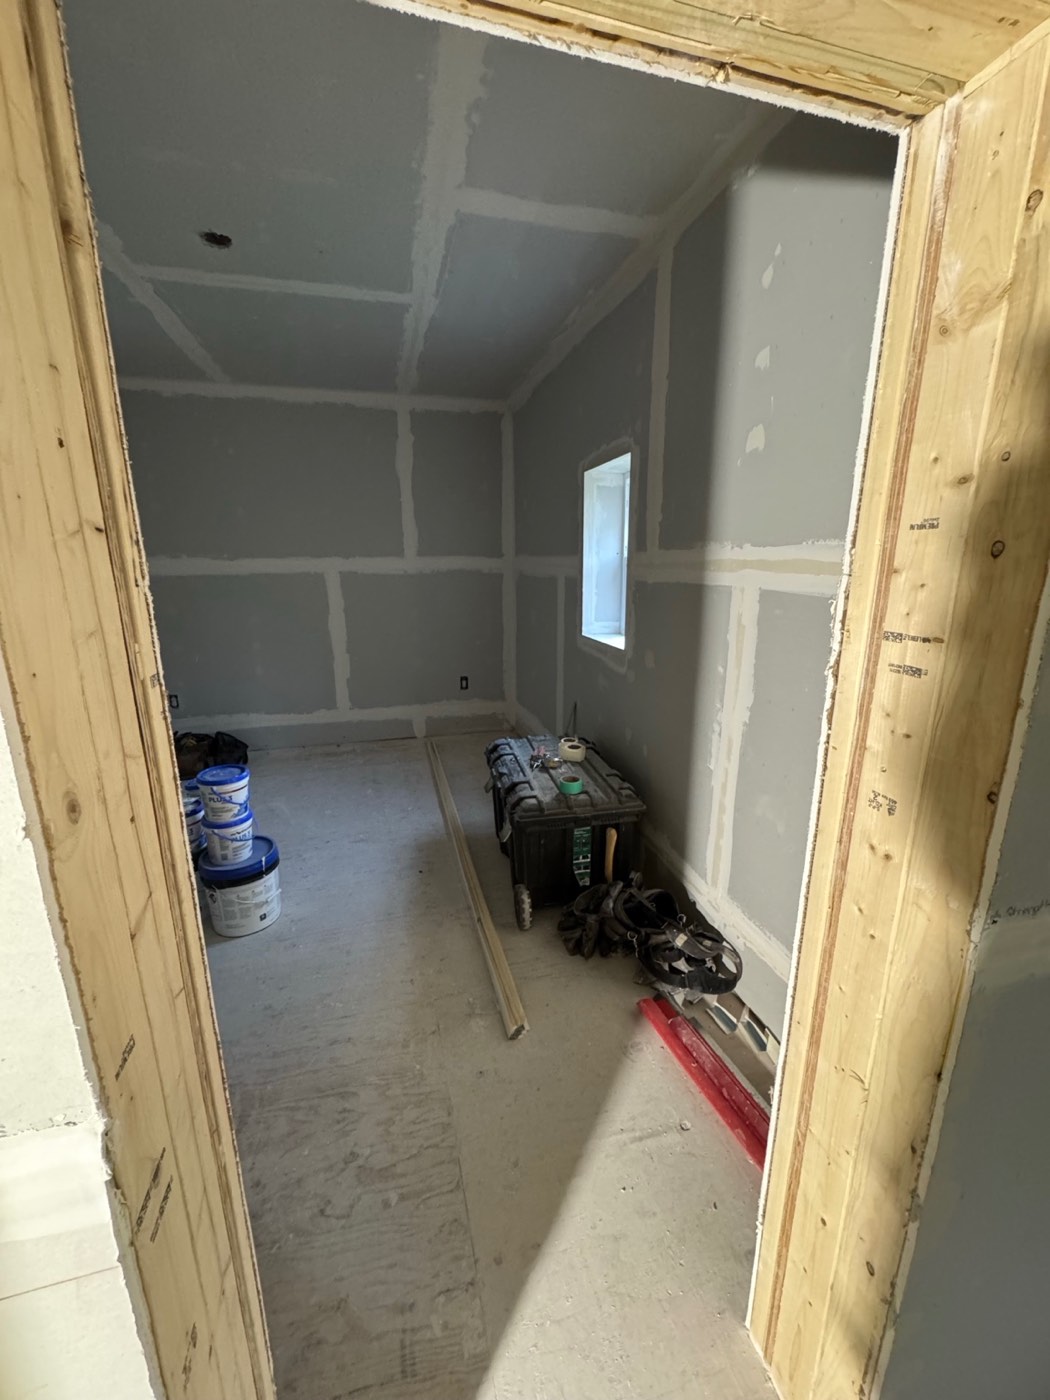
In progressThrough the doorway - Stage 02 · Final reveal
Completed transformation
Paint, plank flooring, white trim, a white panel door, bifold closet doors and a wood-blade ceiling fan. Each photo below matches a view from the drywall stage.
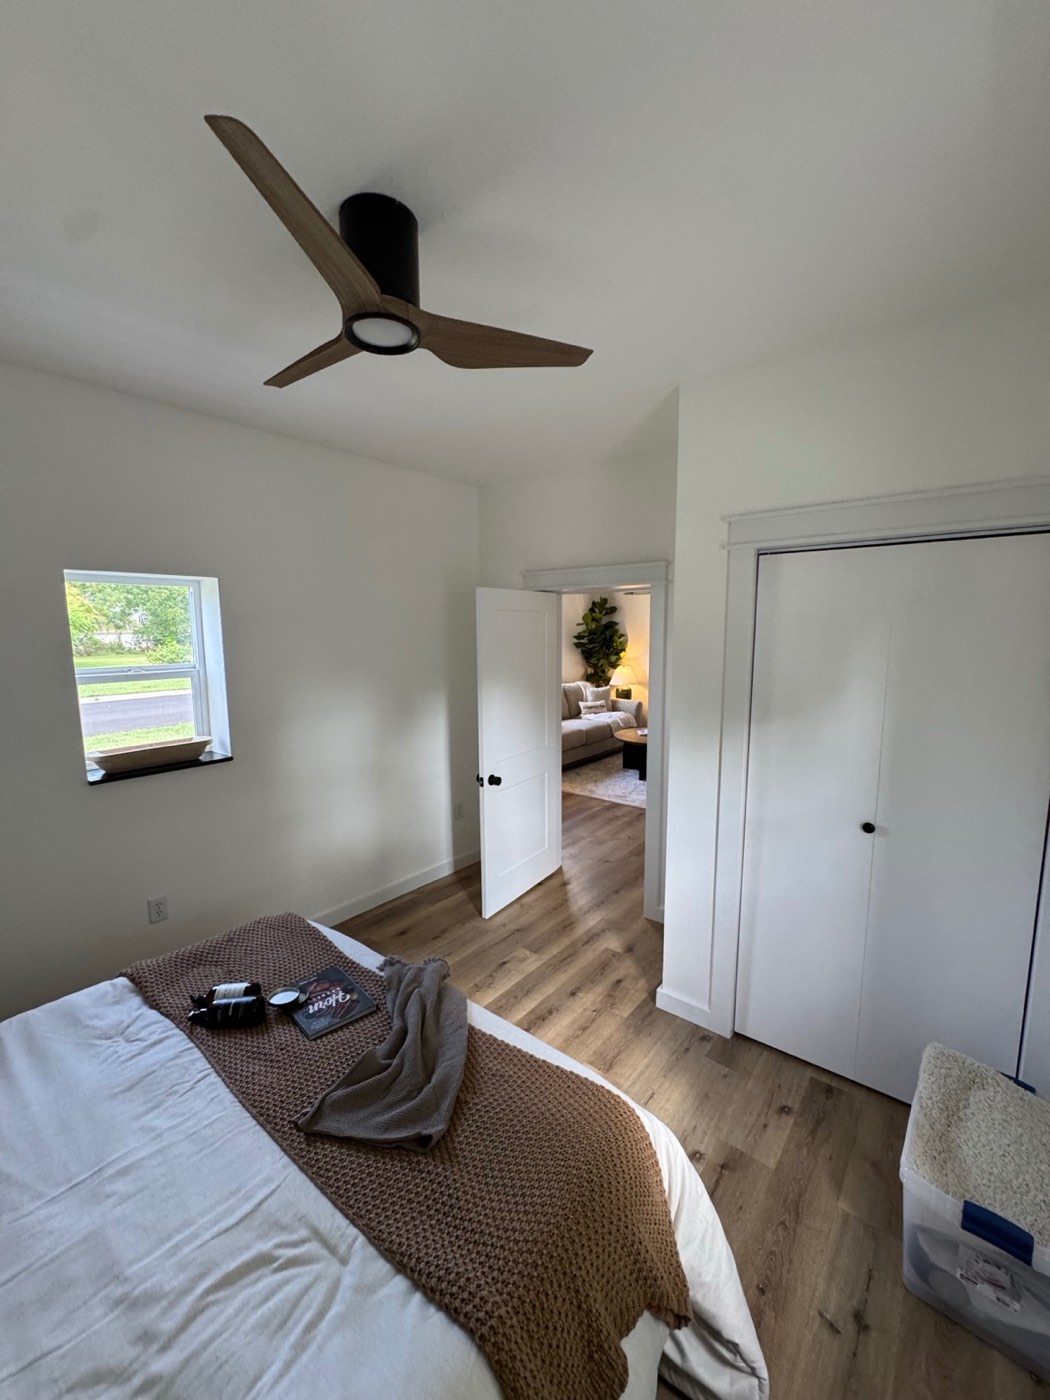
AfterWindow, door and closet corner 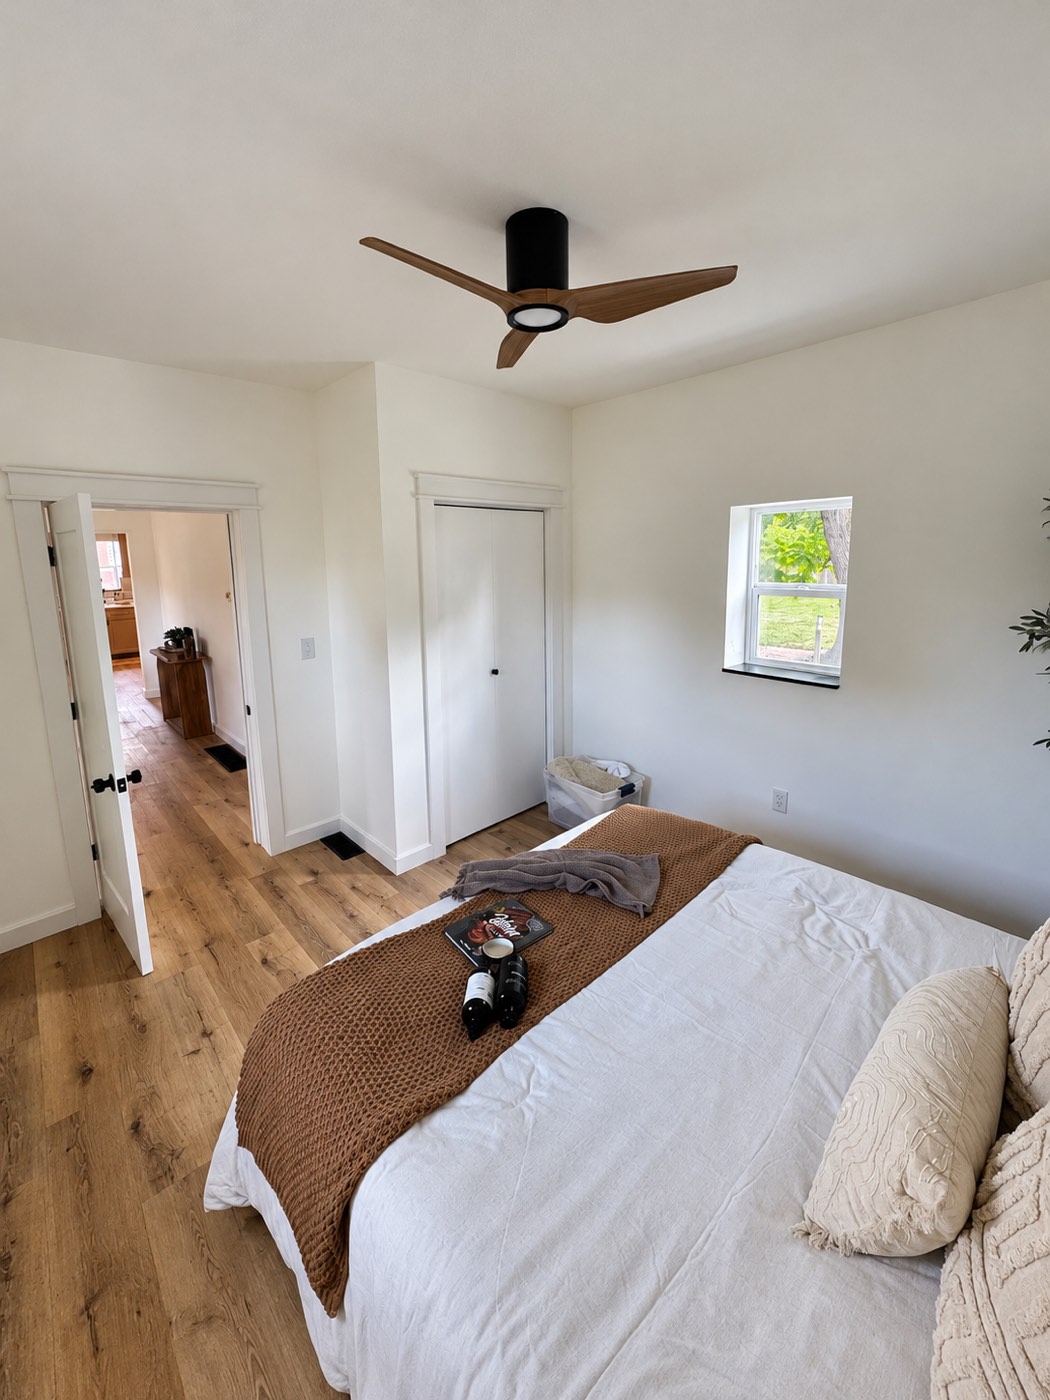
AfterCloset side 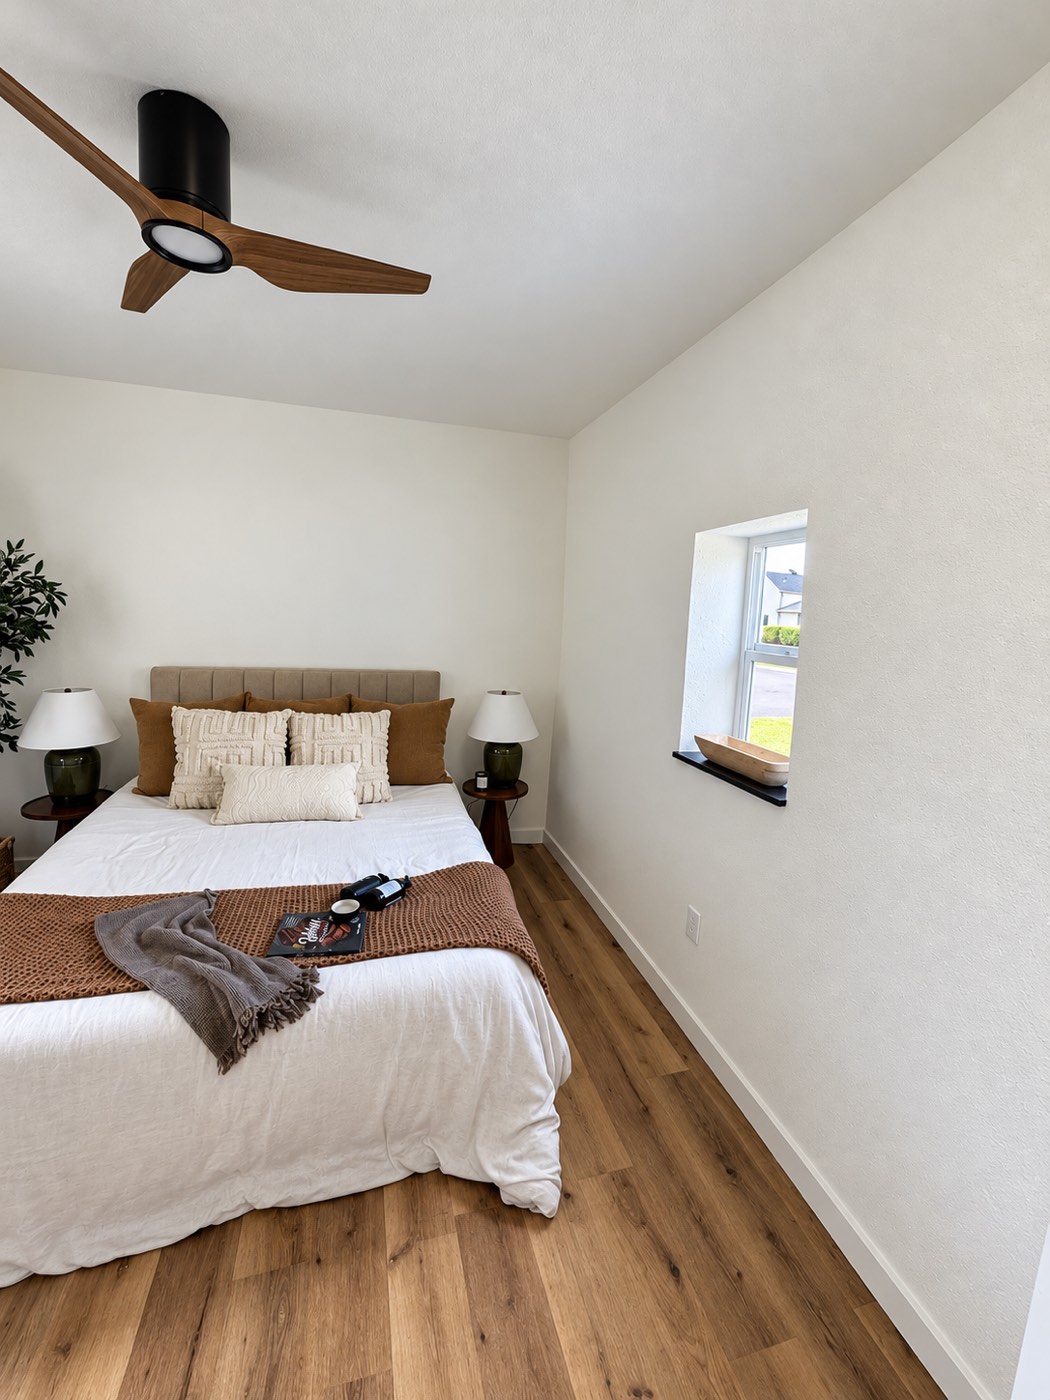
AfterWindow wall
A dated, paneled living room opened up into a bright, modern space.
- Stage 01
Before & initial assessment
Wood paneling, wallpaper, a textured ceiling and worn carpet made the room dark and dated.
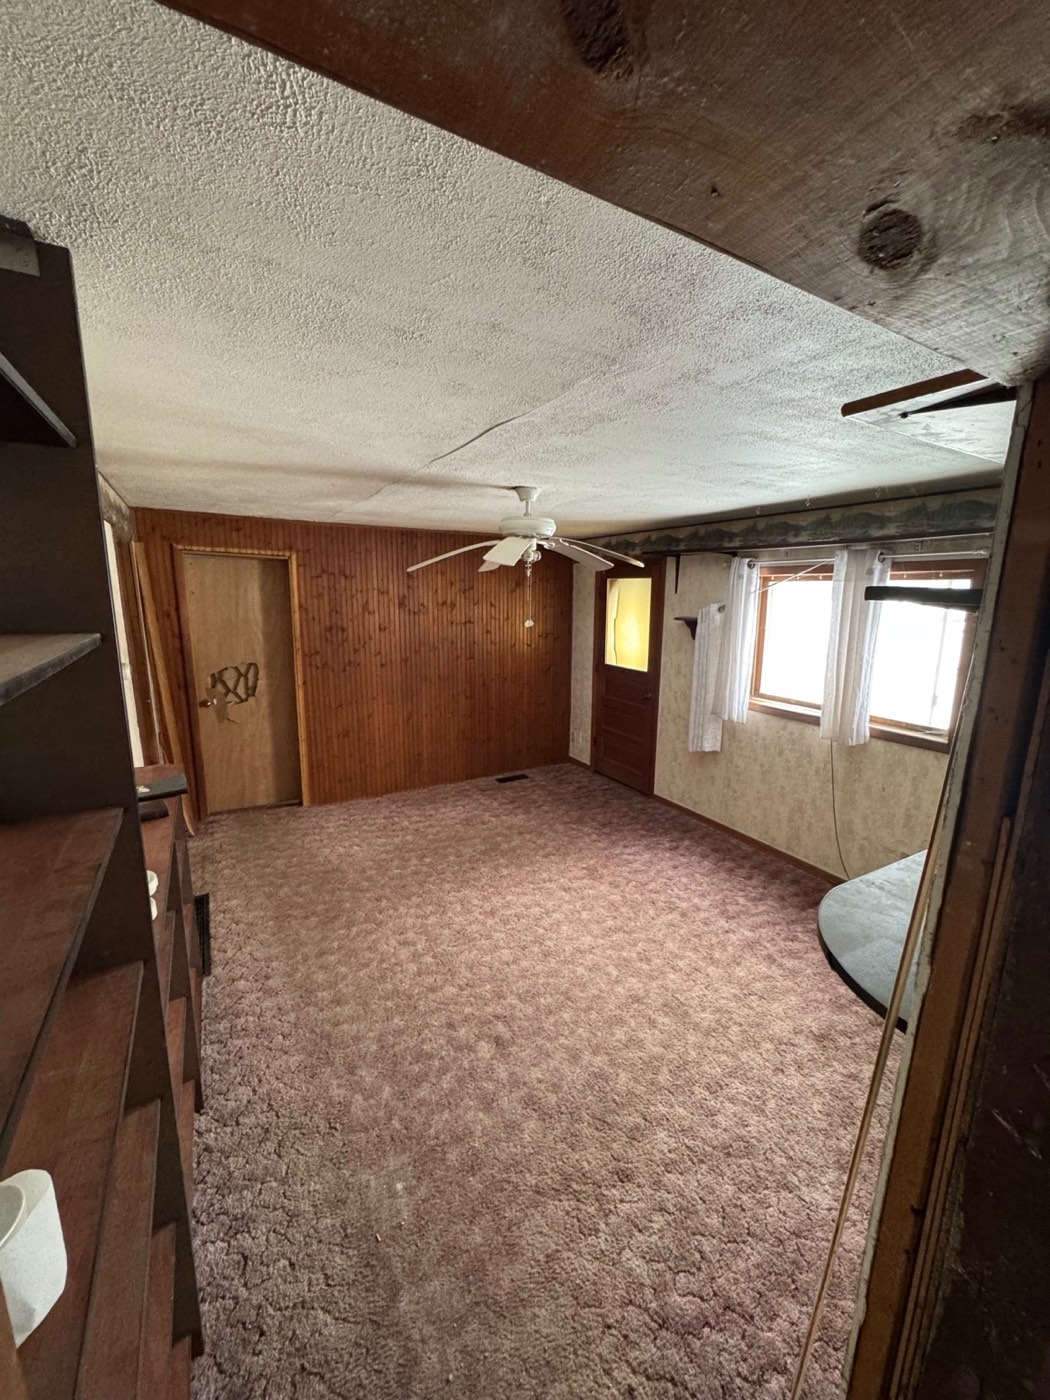
BeforeThe original living room - Stage 02 · Final reveal
Completed transformation
Bright white walls, plank flooring and white trim, plus a new entry door, a new window and a new ceiling light.
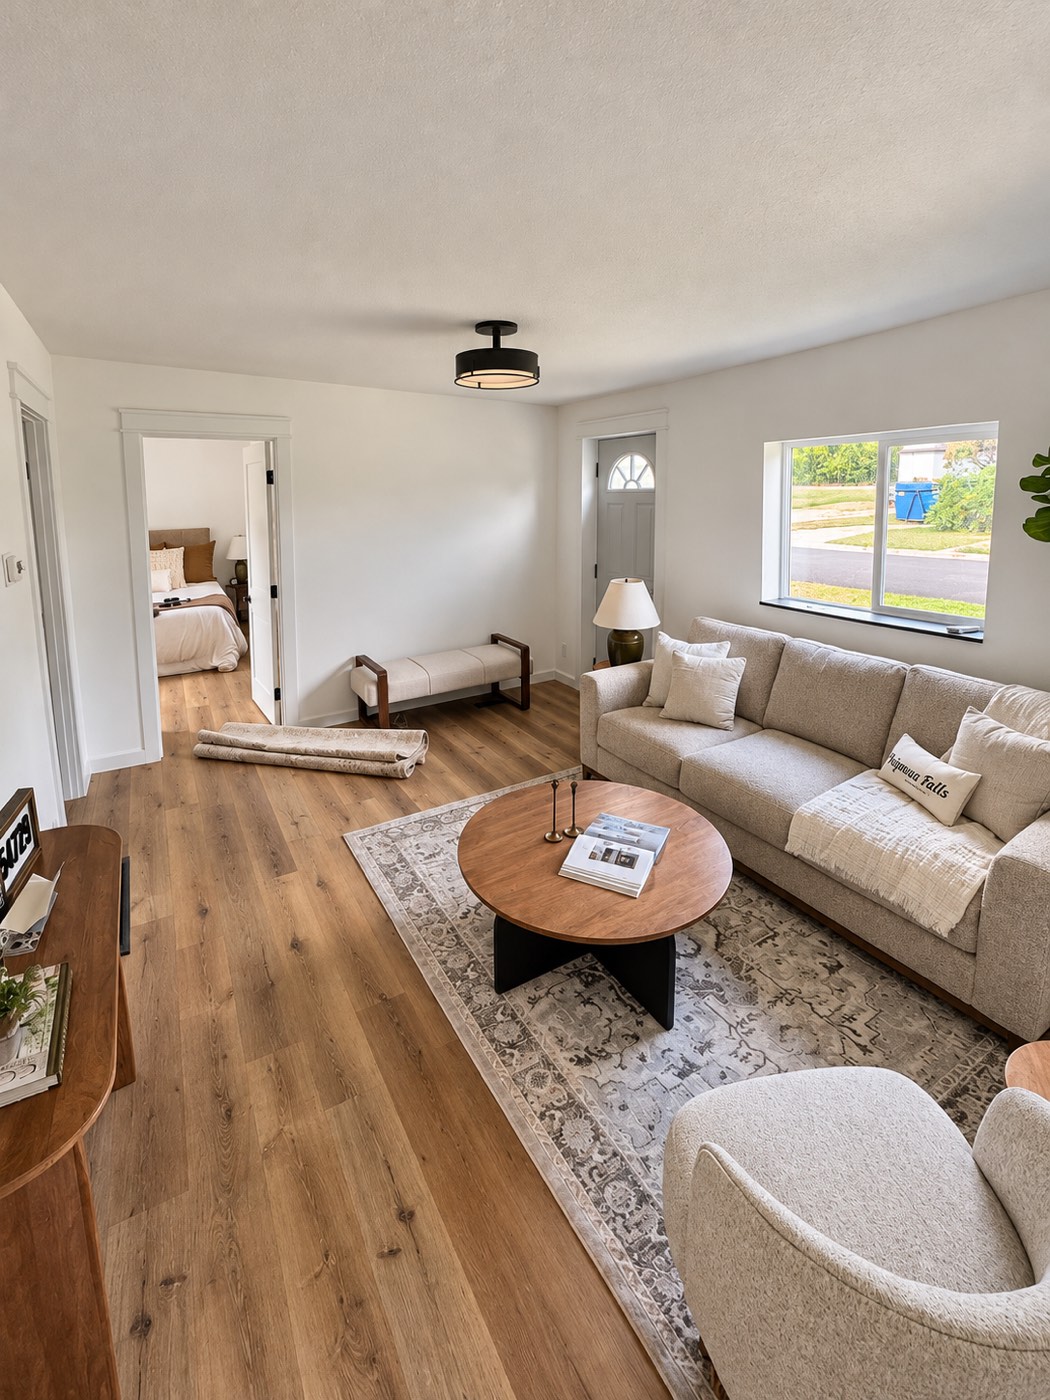
AfterThe finished living room
A long, narrow bedroom taken from teal walls and bare subfloor to finished.
- Stage 01
Before & tear-out
Teal walls and a textured ceiling, with the old flooring already pulled up to the subfloor as the tear-out begins.
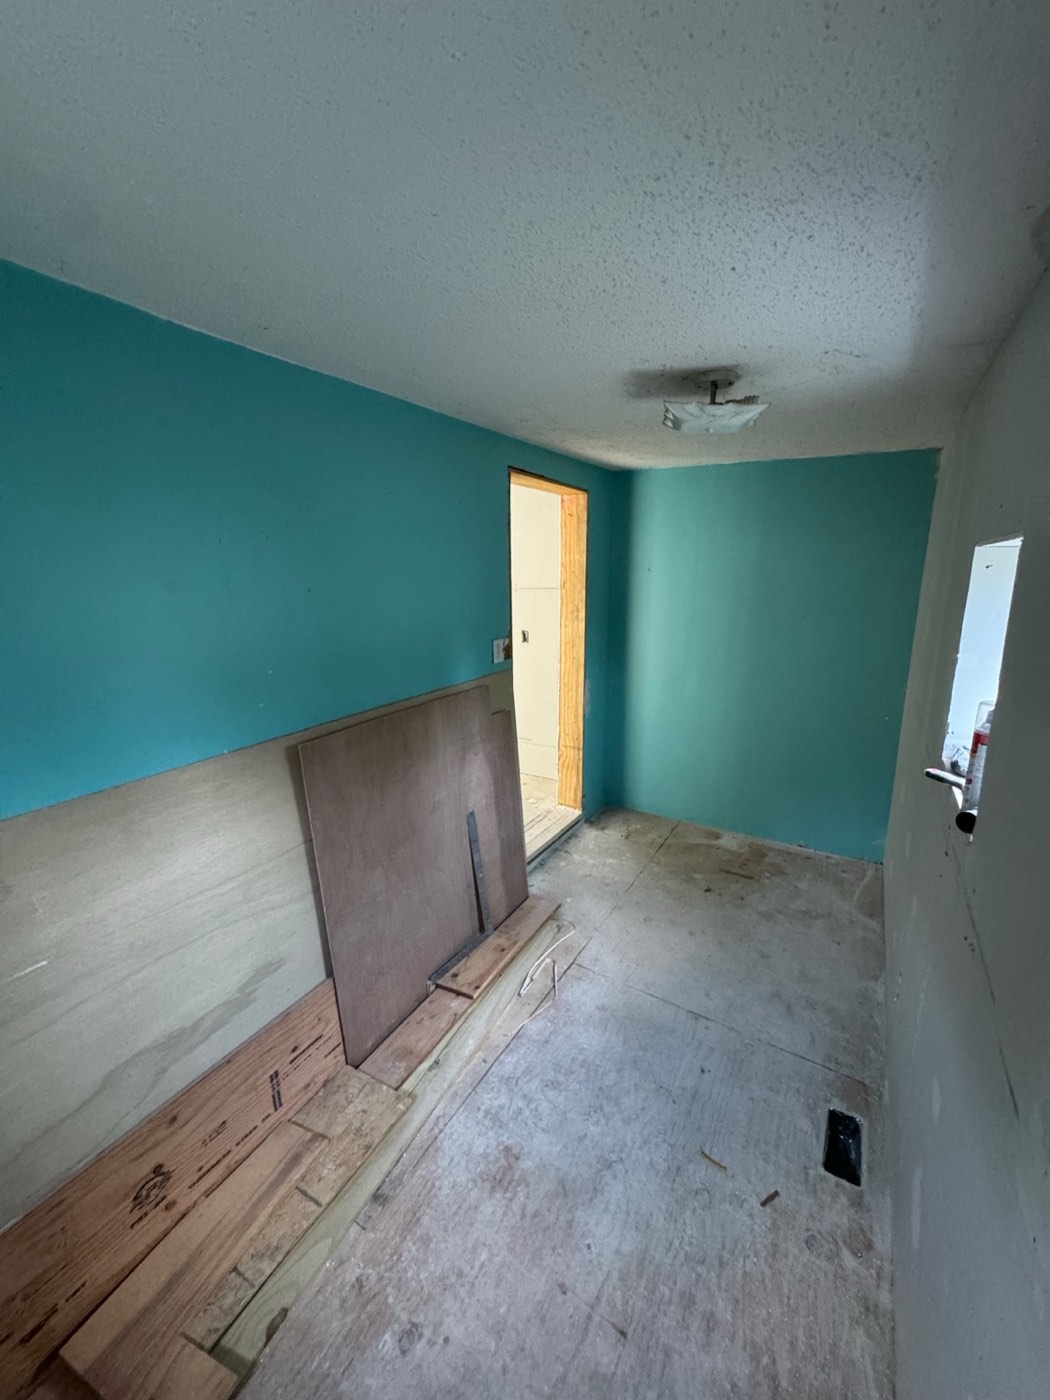
Tear-outTeal walls, flooring coming up - Stage 02 · Final reveal
Completed transformation
Bright white walls, plank flooring, a new white panel door with trim and a flush-mount light.
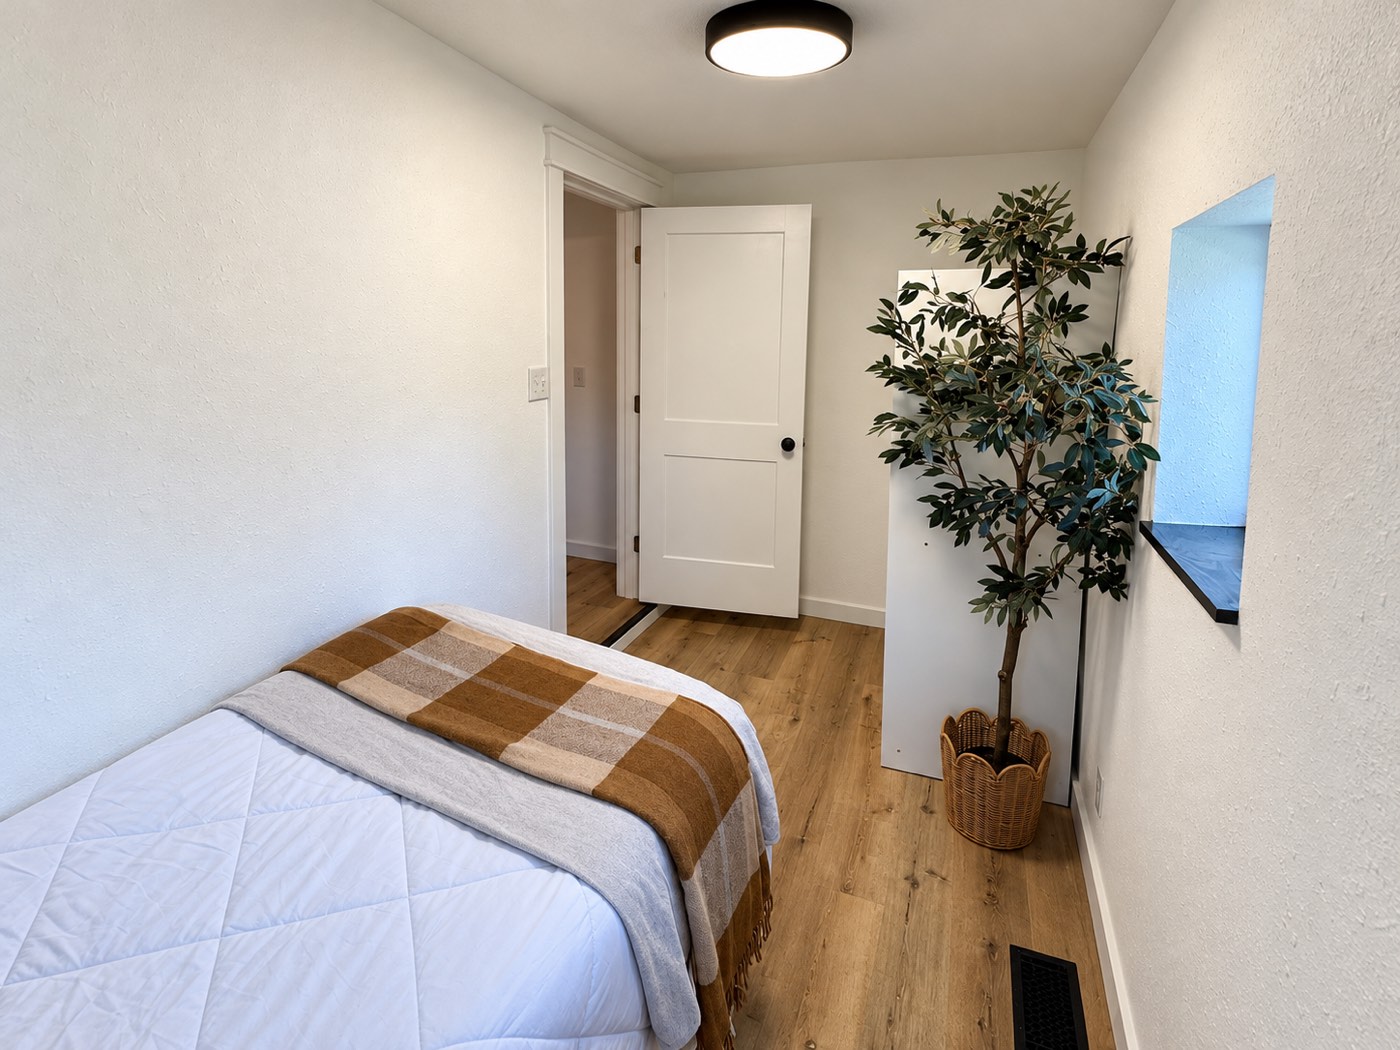
AfterThe finished narrow bedroom
A small bedroom documented from the drywall stage to finished.
- Stage 01
Drywall & surface preparation
Drywall is hung, taped and mudded on the walls and ceiling, with the closet opening framed in.
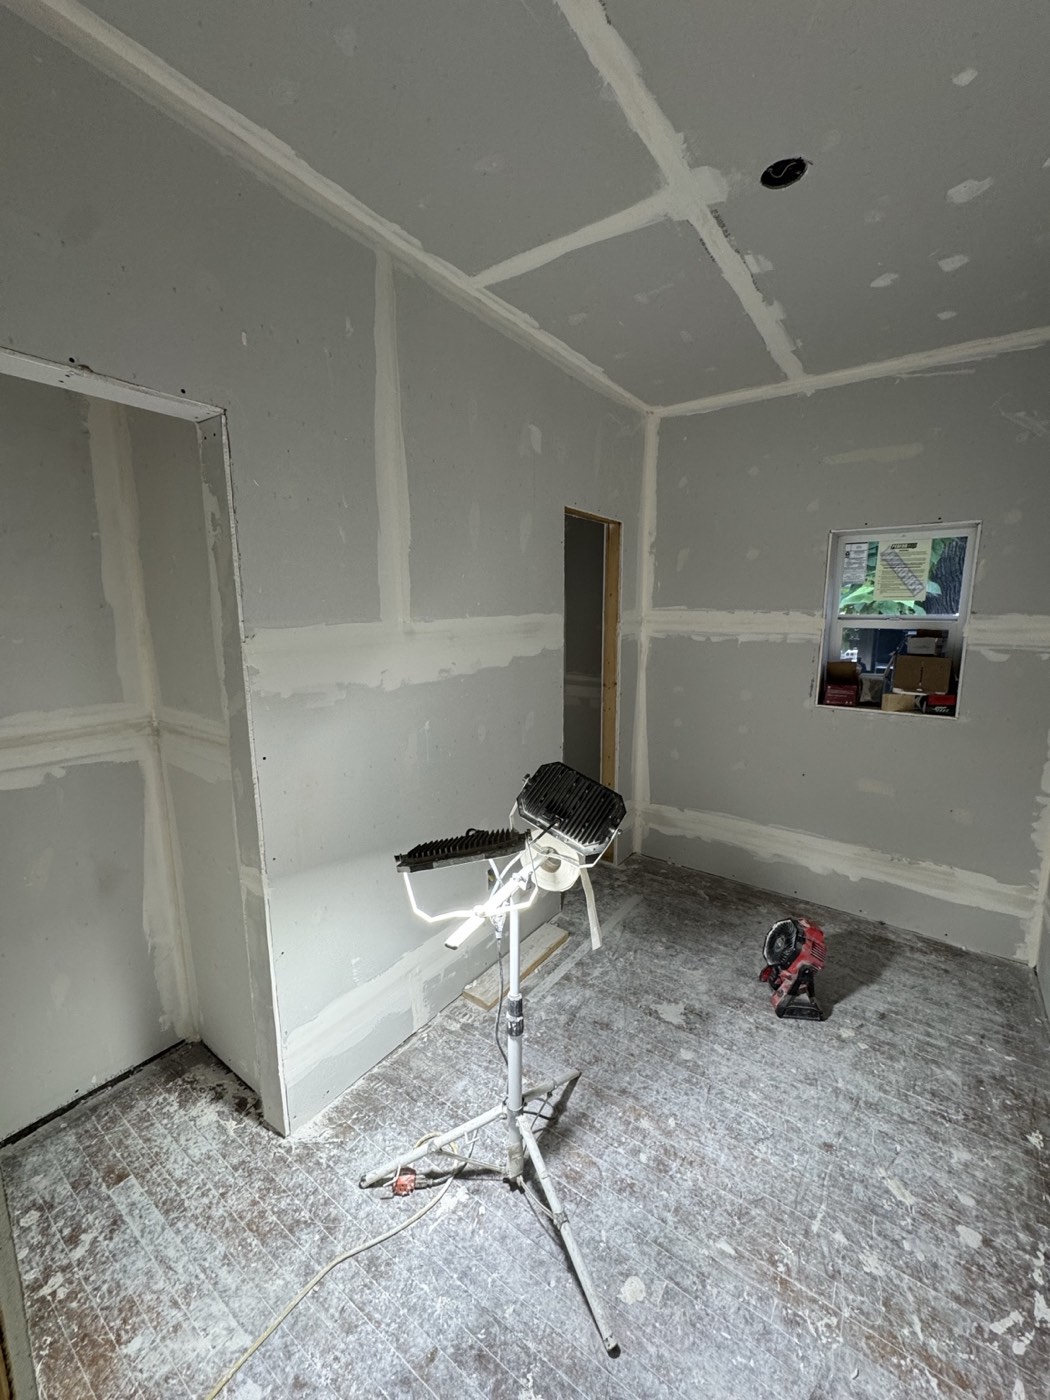
In progressDrywall taped and mudded - Stage 02 · Final reveal
Completed transformation
Paint, plank flooring, white trim, a bifold closet and a flush-mount light.
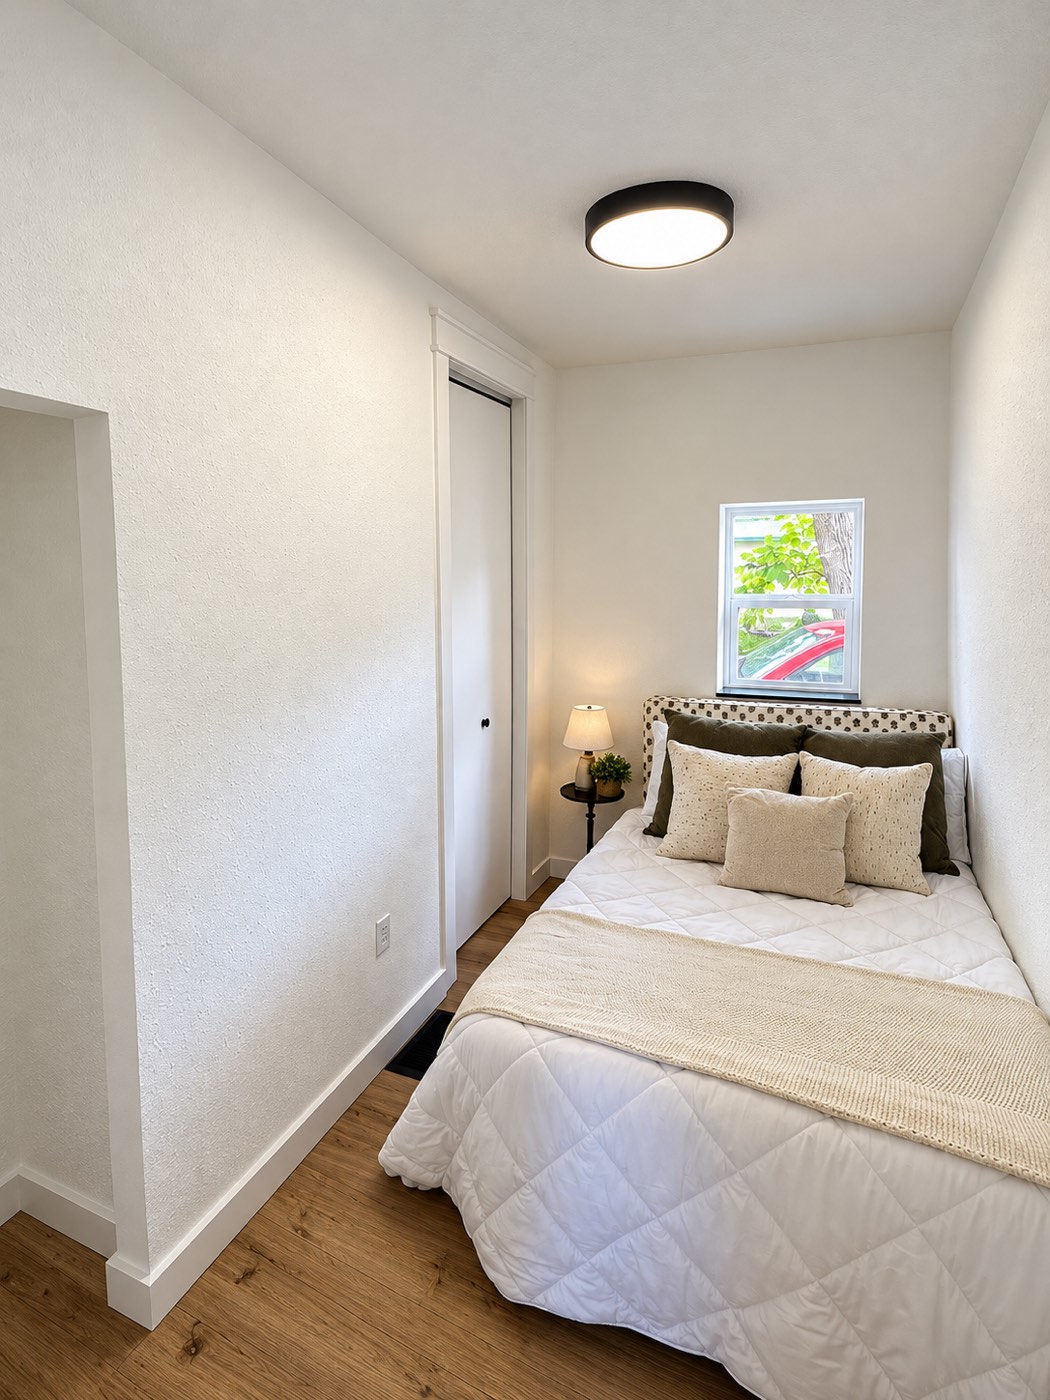
AfterThe finished small bedroom
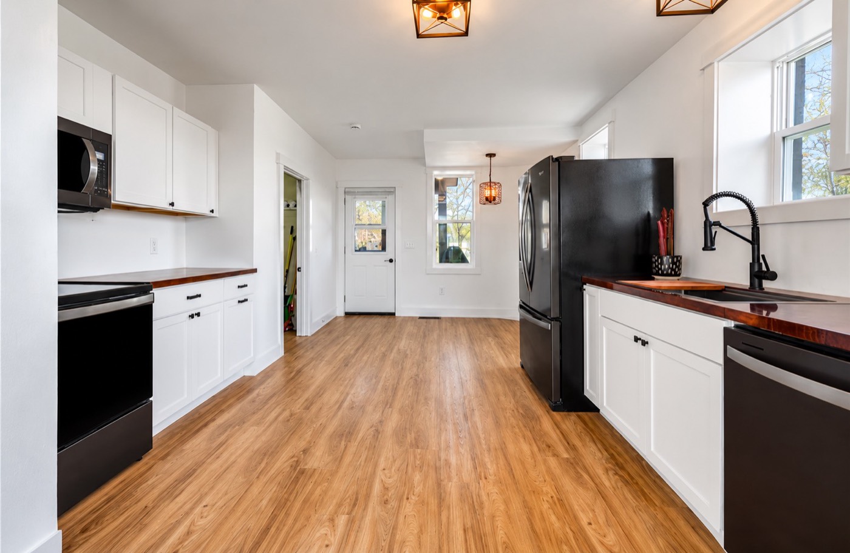
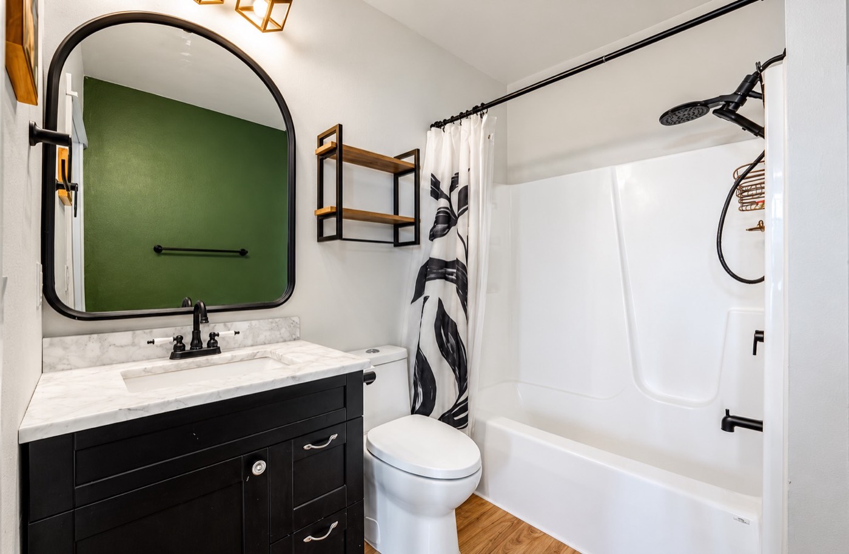
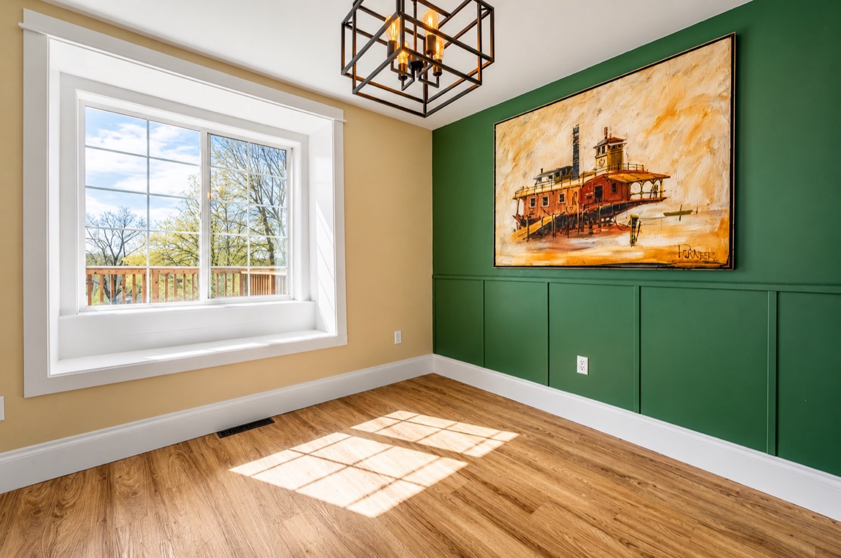
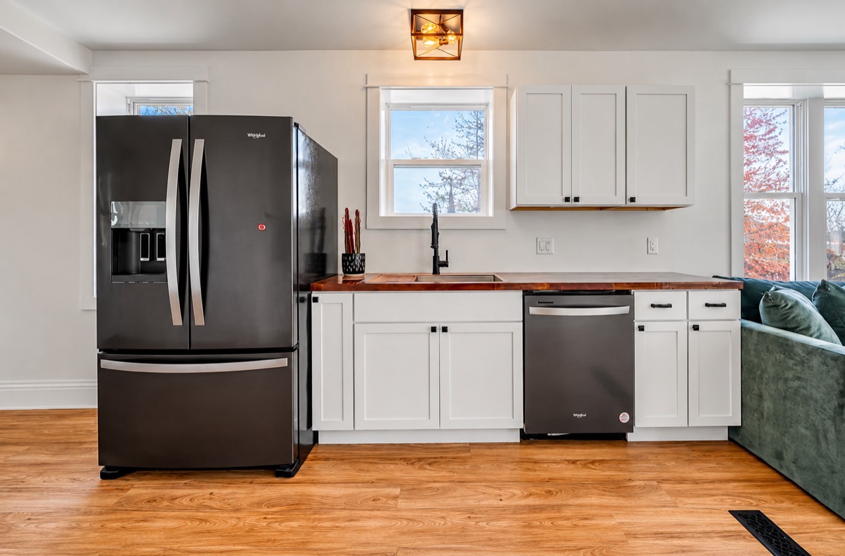
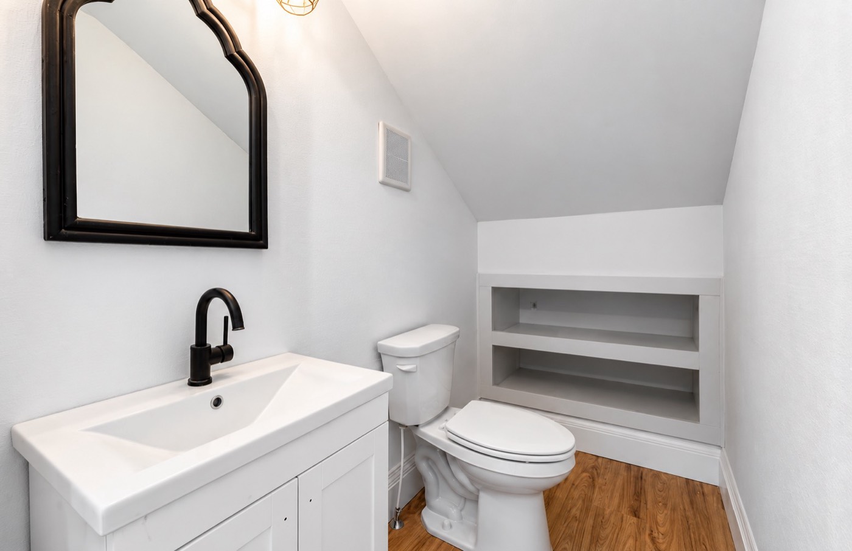
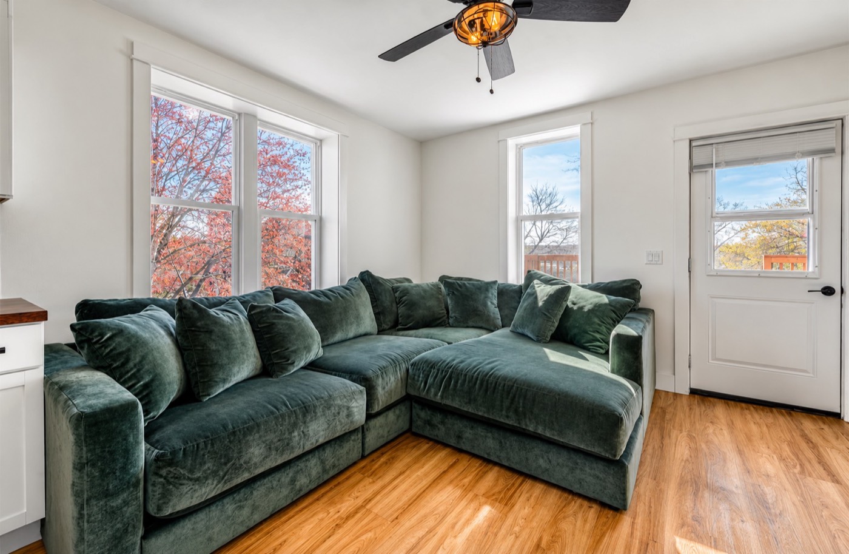
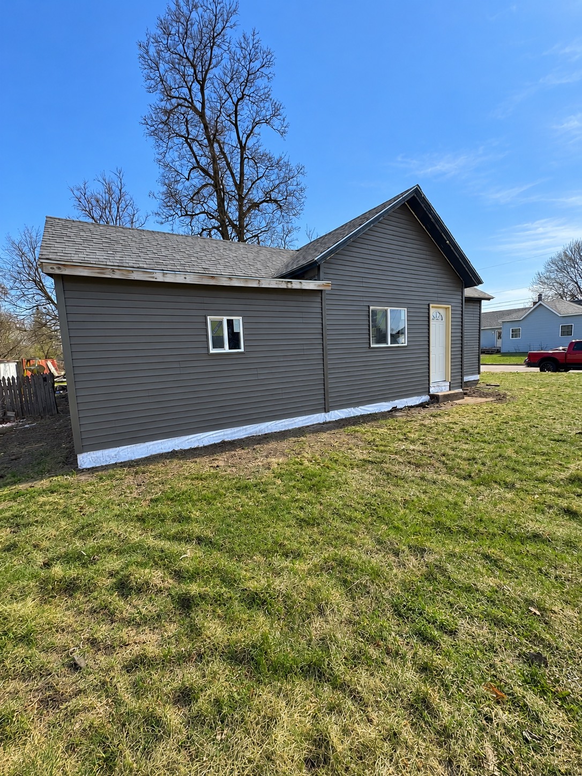
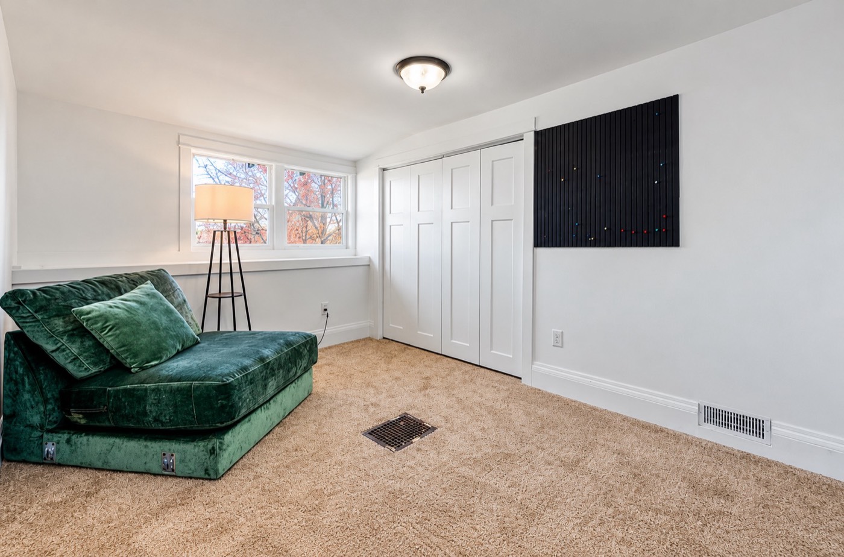
Transformations that speak for themselves.
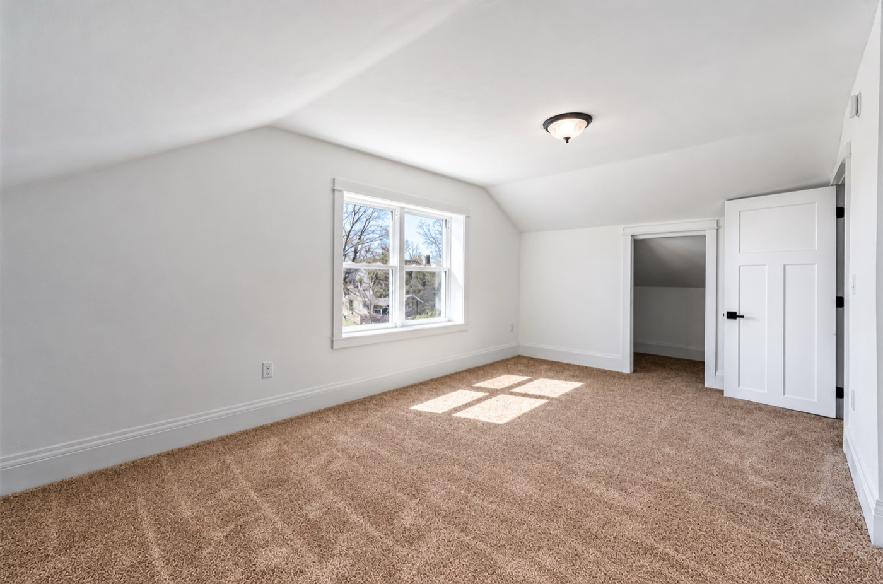
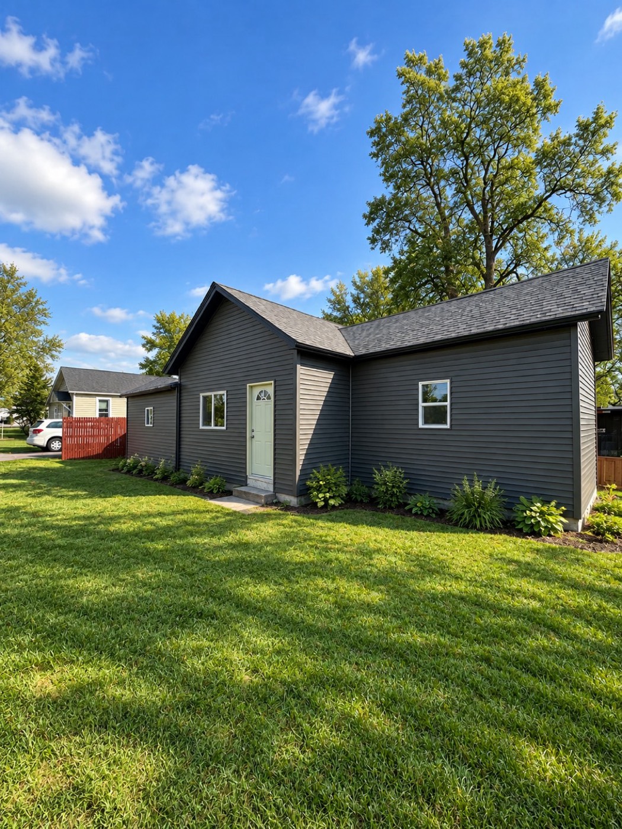
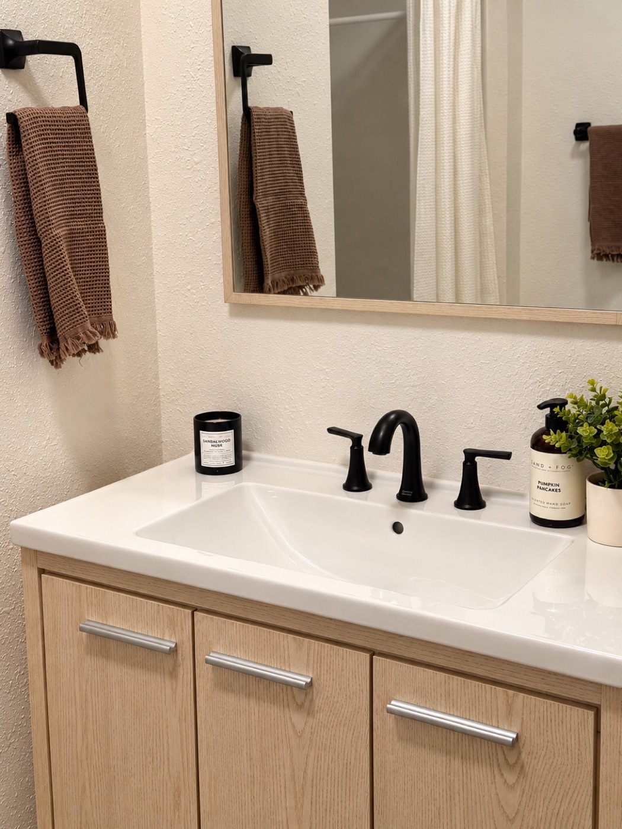
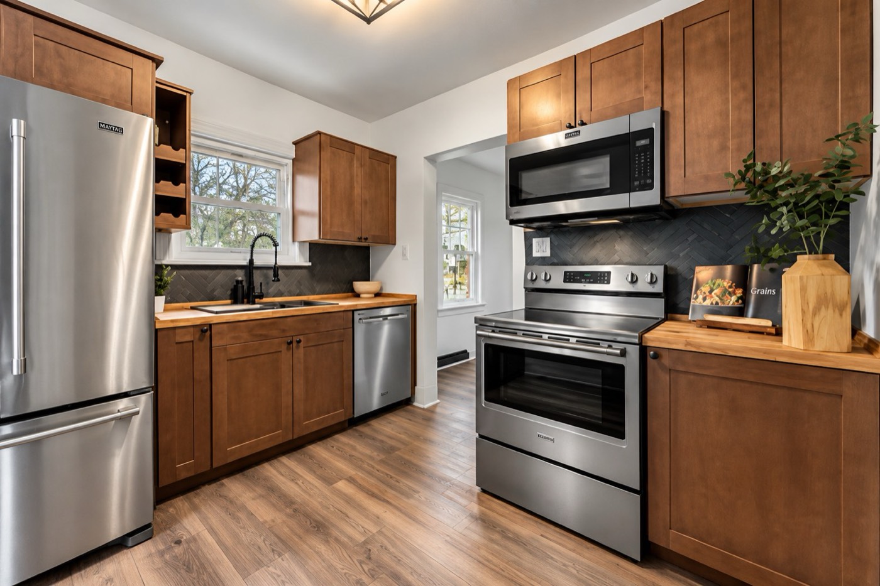
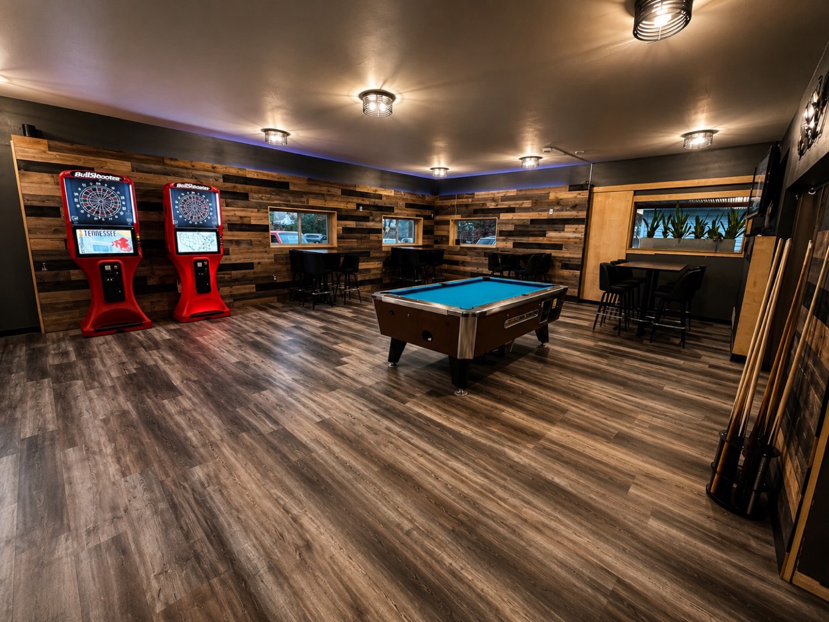
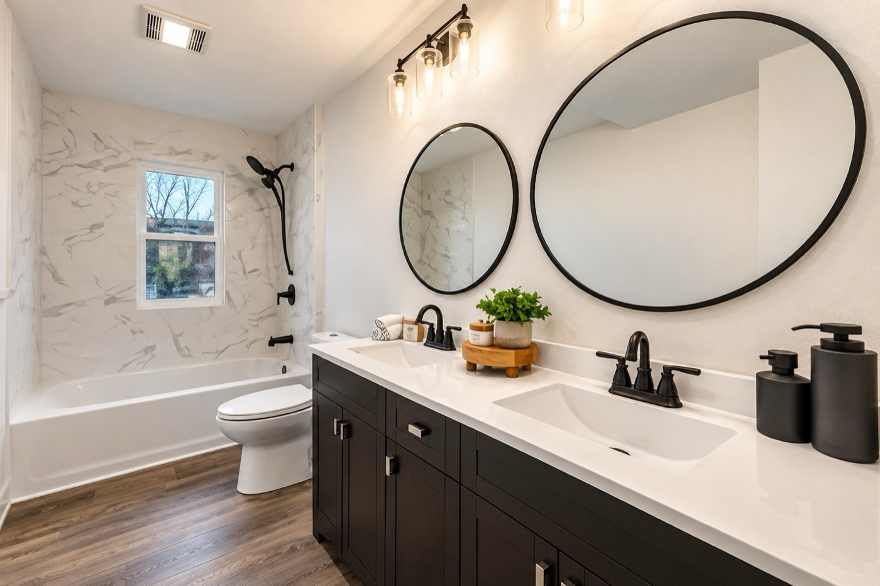
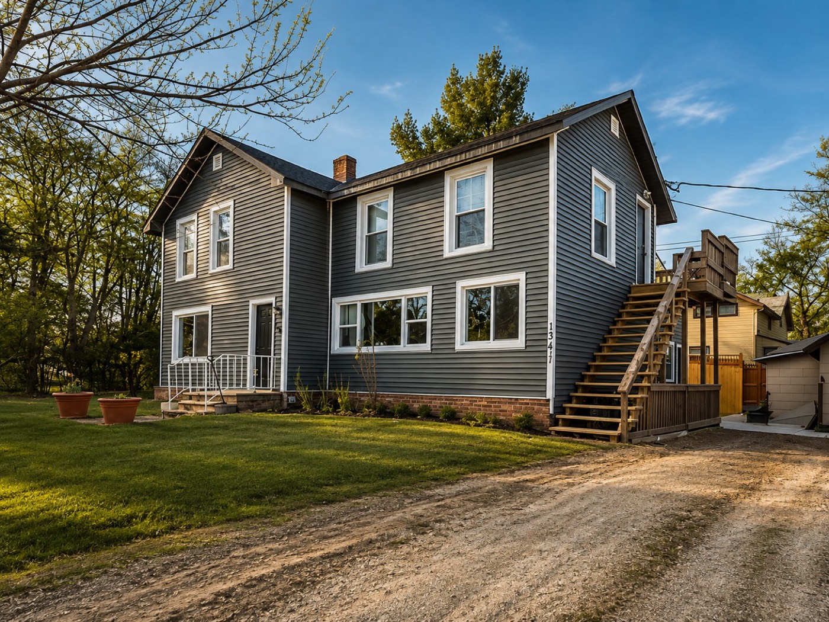
See the difference thoughtful design and quality craftsmanship can make. Explore our renovation projects, from outdated spaces to beautifully refreshed interiors.
Word gets around.
“Red's has been wonderful during the remodel of my home due to water damage. They communicated extremely well, and have done a truly fantastic job with my home.”
“Red's Remodel and Construction did a great job for us at the Cornell Food Pantry. We would recommend them for your remodel or construction needs.”
“They're fantastic! I would recommend them for any project.”
Ready to transform your space?
Have a renovation in mind? Let's talk about your project and explore what's possible.